Leave a Message

By providing your contact information to Kimberly Ybarra, your personal information will be processed in accordance with Kimberly Ybarra's Privacy Policy. By checking the box(es) below, you consent to receive communications regarding your real estate inquiries and related marketing and promotional updates in the manner selected by you. For SMS text messages, message frequency varies. Message and data rates may apply. You may opt out of receiving further communications from Kimberly Ybarra at any time. To opt out of receiving SMS text messages, reply STOP to unsubscribe.

Thank you for your message. We will be in touch with you shortly.

23704 Wilcox Drive
Bought with Francis Ferrer with Ferrer, Francis Rosales and Listed by KIMBERLY YBARRA CA DRE# 02050686 with NEST REAL ESTATE 951-756-9423
$899,000

23704 Wilcox Drive

3 Beds 3 Baths 2,155 Sq.Ft. 3,500 Sq.Ft.

Description

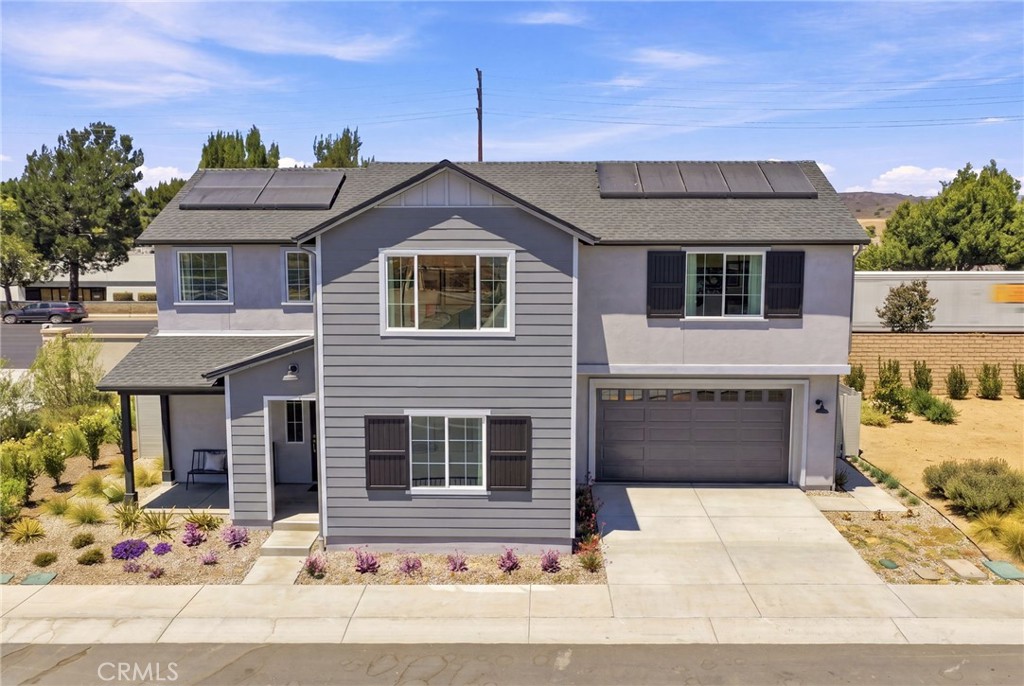
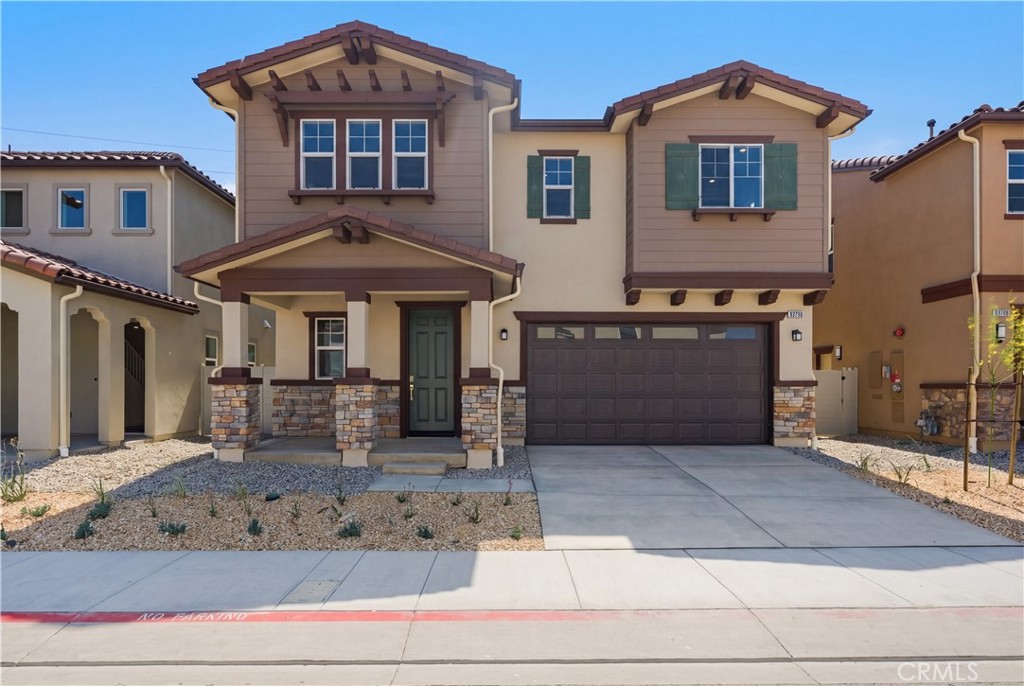
ALL SHOWINGS ON HOLD AND WILL RESUMER AT OPEN HOUSE ON 5/2! Highly Sought-After | Private Family Neighborhood | Trenton Heights. Built by an award-winning builder recognized for #1 Customer Service.

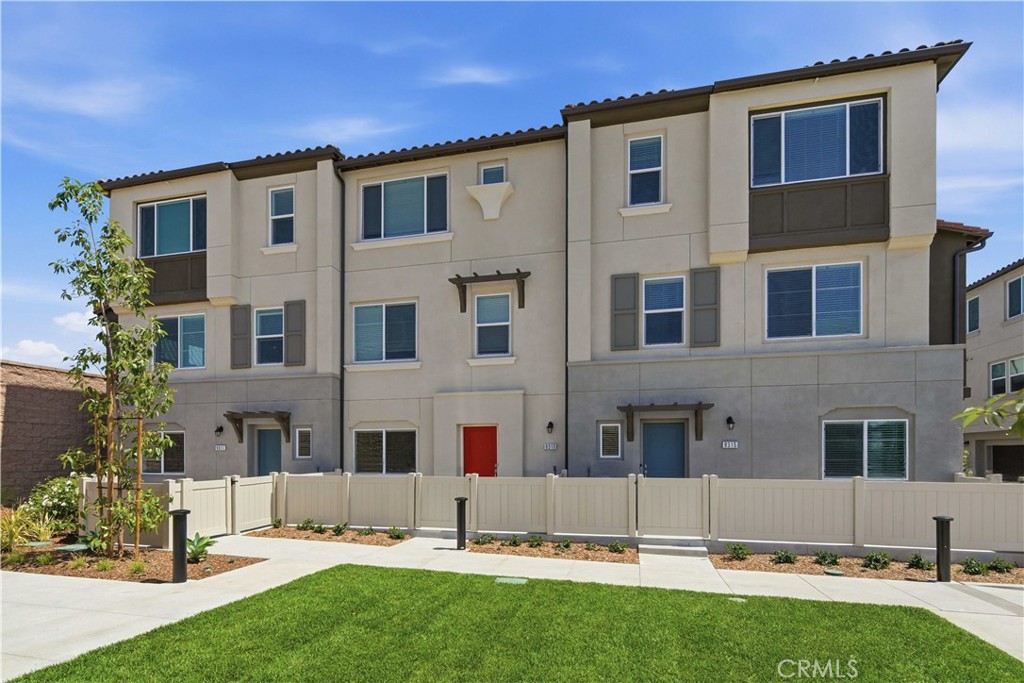
This home is 1 of 8 FINAL HOMES in the Private Family Neighborhood of Trenton Heights. ACT NOW be in your HOME for Summer.

THIS HOMESITE NOTABLE FEATURES: Amazing location in community, No rear neighbor, Open Concept living, All Bedrooms Upstairs with Loft, Private Primary bedroom with spa like ensuite featuring free-standing soaking tub and large walk-in closet, Epoxy Garage Floor

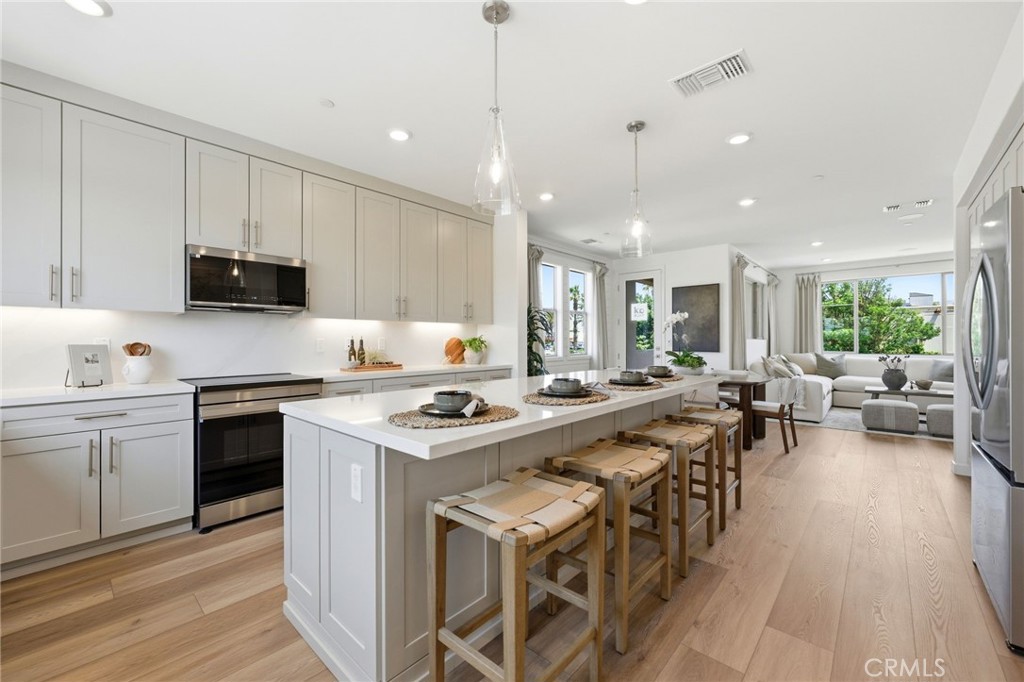
Entertainers Dream: Kitchen Open to Great Room, Central Island, Large window over sink for natural light, White Painted Cabinets, Desert Silver Quartz countertops with tiled backsplash. FULLY LANDSCAPED BACKYARD WITH UPGRADED SPACIOUS COVERED PATIO


Ideally located in a commuter-friendly area with easy access to the I-5, Hwy 14, I-210, and Metrolink station. Just minutes from Vista Canyon Town Square with trendy cafes, boutique shopping, and a modern library in a welcoming, family-friendly atmosphere.

Share Property

Location

23704 Wilcox Drive, Newhall, CA 91321

Status

Sold

Date Sold

May 29, 2026
Kimberly Ybarra

Kimberly Ybarra

TITLE

Real Estate Agent

Property Amenities

Interior
Laundry room Inside, Laundry Room, Upper Level
Fireplace None
Appliances ENERGY STAR Qualified Appliances, Electric Oven, Electric Range, Water Heater
Flooring Vinyl
Total Bedrooms: 3
Half Bathrooms: 1
Full Bathrooms: 2
Other Interior Features High Ceilings, Open Floorplan, Pantry, Quartz Counters, Recessed Lighting, All Bedrooms Up, Loft, Primary Suite, Walk-In Closet(s)
Area & Lot
Lot Area 3,500 Sq.Ft.
Living area 2,155 Sq.Ft.
MLS® ID IV26062023
Year Built 2026
School District William S. Hart Union
View Description None
Type Residential
Status Sold
Exterior
Stories 2
Pool Association
Air conditioning Central Air, ENERGY STAR Qualified Equipment
Heat type Central, ENERGY STAR Qualified Equipment
Green Feature Solar
Water Source Public
Garage Space 2.0
Sewer Public Sewer
Parking Driveway, Garage Faces Front, Garage
Lot Features Back Yard, Front Yard
Finance
Sales Price $899,000
HOA Fees $284 monthly

Work With Kimberly

Get assistance in determining current property value, crafting a competitive offer, writing and negotiating a contract, and much more. Contact me today.