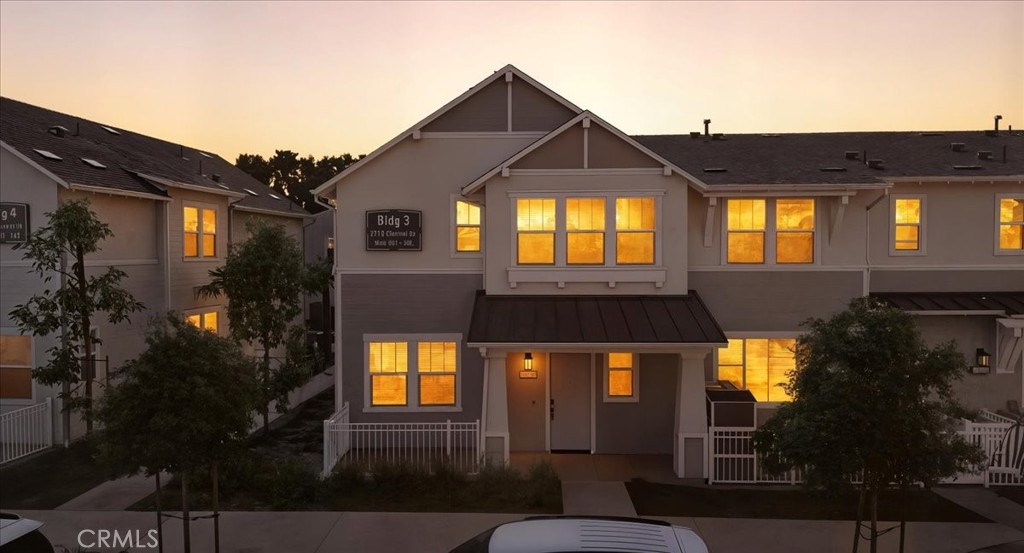
Multi-unit residence at dusk with warmly lit windows and a covered entrance.
Bought with NONE NONE with None MRML and Listed by KIMBERLY YBARRA CA DRE# 02050686 with NEST REAL ESTATE 951-756-9423
$949,000

2378 Channel Drive 105

4 Beds 3 Baths 1,898 Sq.Ft. 1,898 Sq.Ft.

Description

ONLY 2 OF THIS FLOORPLAN LEFT at Seaview at Midtown-! RARE 2-story Home. Prime End Location next to greenbelt and walkway. Modern Coastal Luxury Townhome 12 minute walk to Harbor, shops and restaurants!
This Home is surrounded by lush landscaping and features a welcoming front gated courtyard.
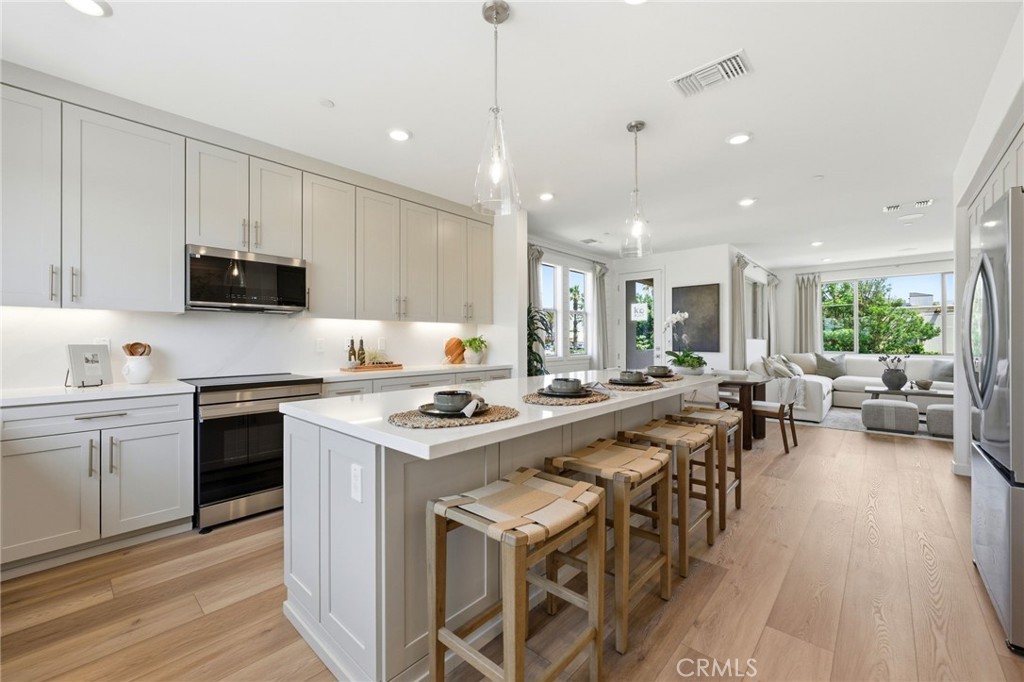
FIRST FLOOR FEATURES: Open Concept with gourmet kitchen with Wolf Appliances lined with shaker cabinets and large walk-in pantry, large island with sink, bar seating, and pendant lighting, flowing seamlessly into the living room--perfect for entertaining and family gatherings. A spacious powder bathroom with modern finishes completes the main level.
SECOND FLOOR: All bedrooms are located upstairs. The Private Primary Suite has abundant natural light, large walk-in closet and offers a spa-like primary ensuite. The Primary Ensuite has coastal vibes, featuring double vanity, shaker cabinets, and a Large Walk-In shower with oversized white tile to the ceiling. The Three additional generously-sized secondary bedrooms(one that includes a walk-in closet) are also located on the second floor for added privacy. The secondary bathroom features a double vanity, tub/shower combo, and oversized white tile to the ceiling. The large laundry room is located near the bedrooms for added convenience.
This move-in ready home perfectly blends coastal luxury, modern finishes, and functionality. Self Guided Entry Available or Schedule a Private in person tour!! OPEN HOUSES WEEKLY FRI-SUNDAY

Share Property

Location

2378 Channel Drive 105, Ventura, CA 93003

Status

Sold

Date Sold

August 10, 2026
Kimberly Ybarra

Kimberly Ybarra

TITLE

Real Estate Agent

Property Amenities

Interior
Laundry room Laundry Room, Upper Level
Fireplace None
Appliances Dishwasher, ENERGY STAR Qualified Appliances, Gas Range, Microwave, Tankless Water Heater
Flooring Vinyl
Total Bedrooms: 4
Half Bathrooms: 1
Full Bathrooms: 2
Other Interior Features Breakfast Bar, High Ceilings, Open Floorplan, Pantry, Quartz Counters, Storage, All Bedrooms Up, Walk-In Closet(s)
Area & Lot
Lot Area 1,898 Sq.Ft.
Living area 1,898 Sq.Ft.
MLS® ID IV26093282
Year Built 2025
School District Ventura Unified
View Description Mountain(s),Valley
Type Townhouse
Status Sold
Exterior
Stories 2
Pool None
Air conditioning Central Air, ENERGY STAR Qualified Equipment
Heat type Central
Water Source Public
Garage Space 2.0
Sewer Public Sewer
Parking Garage, Garage Door Opener, Garage Faces Rear
Finance
Sales Price $949,000
HOA Fees $327 monthly
Multi-unit residence at dusk with warmly lit windows and a covered entrance.

360 Virtual Tour

Take a tour of this property

Work With Kimberly

Get assistance in determining current property value, crafting a competitive offer, writing and negotiating a contract, and much more. Contact me today.