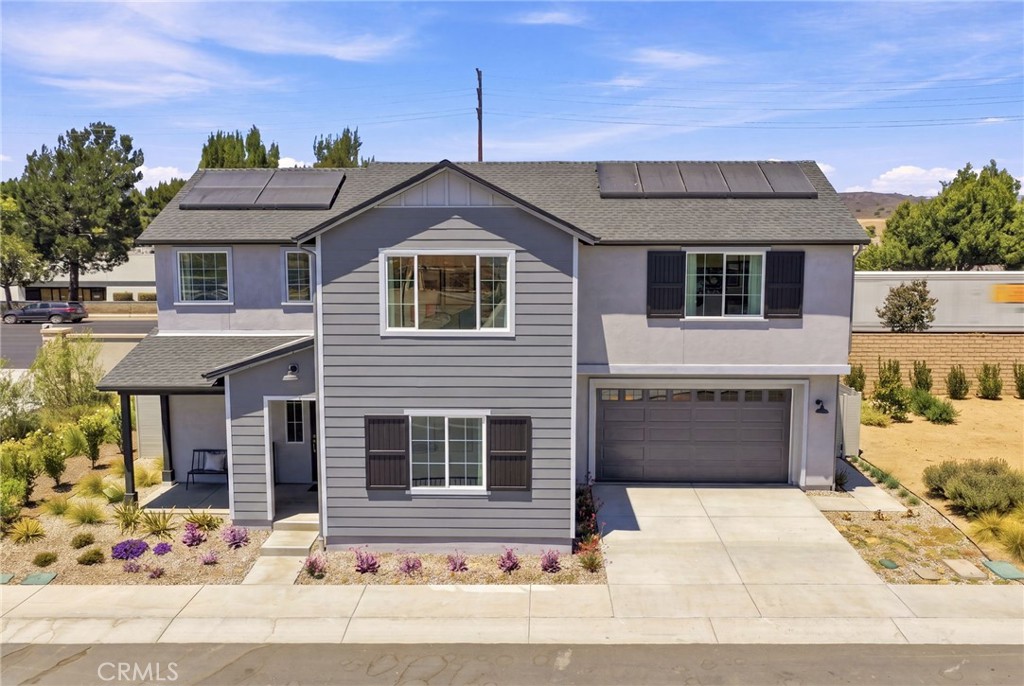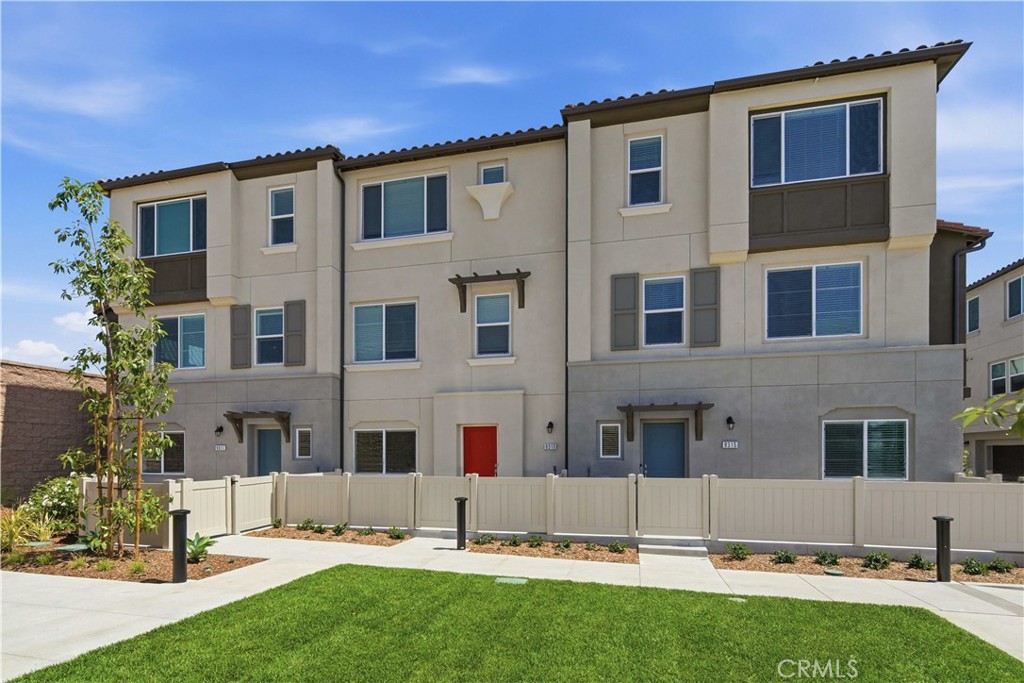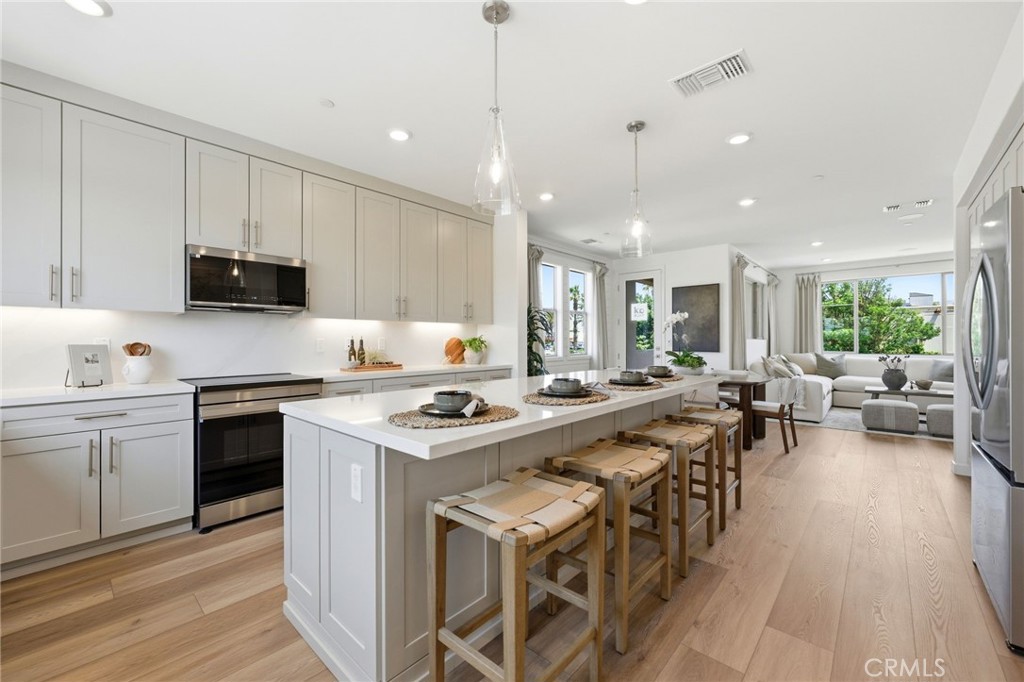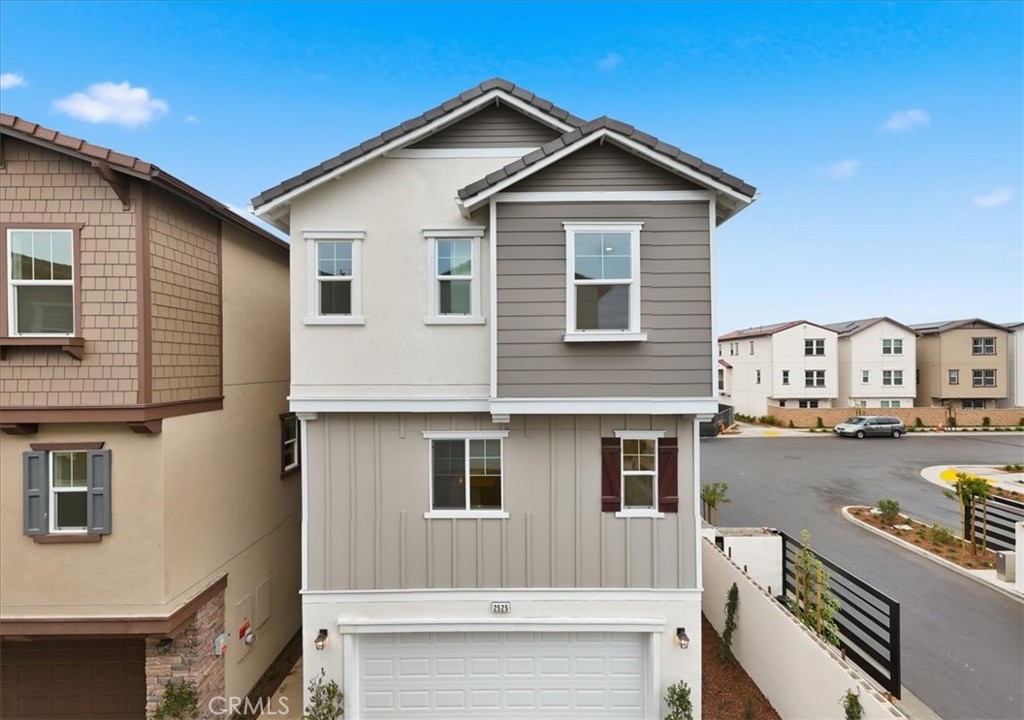
NEW CONSTRUCTION, MOVE IN READY! This thoughtfully planned three-story residence offers approximately 1,923 square feet of living space with 4 bedrooms, 3.5 bathrooms, and a 2-car garage, ideal for growing families or multi-generational living. The first level features a private bedroom and full bathroom, perfect for guests, a home office, or extended family. Upstairs, the open-concept main living area is filled with natural light and designed for effortless entertaining. The stylish kitchen includes a spacious island, walk-in pantry, and seamless flow into the dining and living spaces. The upper level offers a relaxing primary suite with dual-sink vanity and ample closet space, along with additional bedrooms and a conveniently located laundry area. Thoughtful design elements and energy-efficient features enhance everyday comfort while helping reduce utility costs. Located within the Astaire at Starlite community, residents enjoy close proximity to schools, parks, shopping, and major commuter routes. Don't miss out, schedule your tour today! PHOTOS HAVE BEEN VIRTUALLY STAGED
Other Interior FeaturesBreakfast Bar, High Ceilings, Open Floorplan, Pantry, Quartz Counters, Recessed Lighting, Unfurnished, Bedroom on Main Level, Walk-In Pantry, Walk-In Closet(s)
Area & Lot
Lot Area1,923 Sq.Ft.
Living area1,923 Sq.Ft.
MLS® IDIV25278866
Year Built2026
School DistrictEl Monte Union High
View DescriptionNeighborhood
TypeResidential
StatusSold
Exterior
Stories3
PoolAssociation
Air conditioningCentral Air, ENERGY STAR Qualified Equipment, High Efficiency
Heat typeCentral, ENERGY STAR Qualified Equipment, Solar
Get assistance in determining current property value, crafting a competitive offer, writing and negotiating a contract, and much more. Contact me today.