

Leave a Message

By providing your contact information to Kimberly Ybarra, your personal information will be processed in accordance with Kimberly Ybarra's Privacy Policy. By checking the box(es) below, you consent to receive communications regarding your real estate inquiries and related marketing and promotional updates in the manner selected by you. For SMS text messages, message frequency varies. Message and data rates may apply. You may opt out of receiving further communications from Kimberly Ybarra at any time. To opt out of receiving SMS text messages, reply STOP to unsubscribe.

Thank you for your message. We will be in touch with you shortly.

27326 Seven Oaks Lane
VIEW PHOTOS
Listed by KIMBERLY YBARRA CA DRE# 02050686 with NEST REAL ESTATE 951-756-9423
$659,000

27326 Seven Oaks Lane

3 Beds 4 Baths 1,858 Sq.Ft.

Description

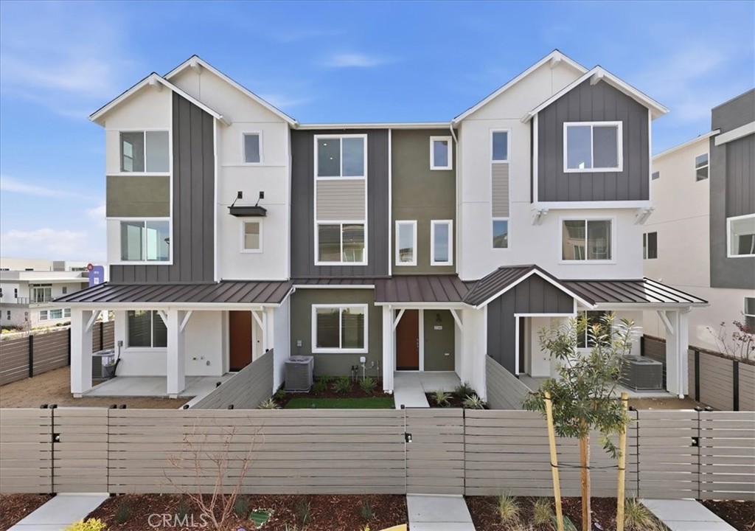
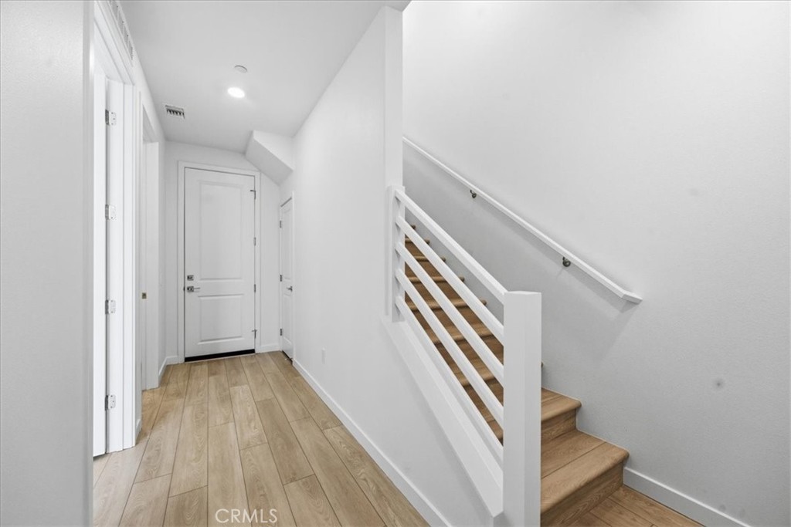
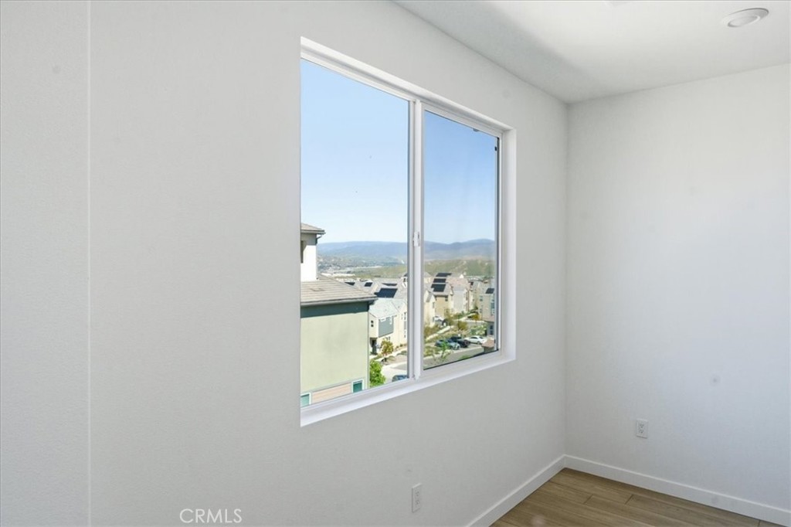
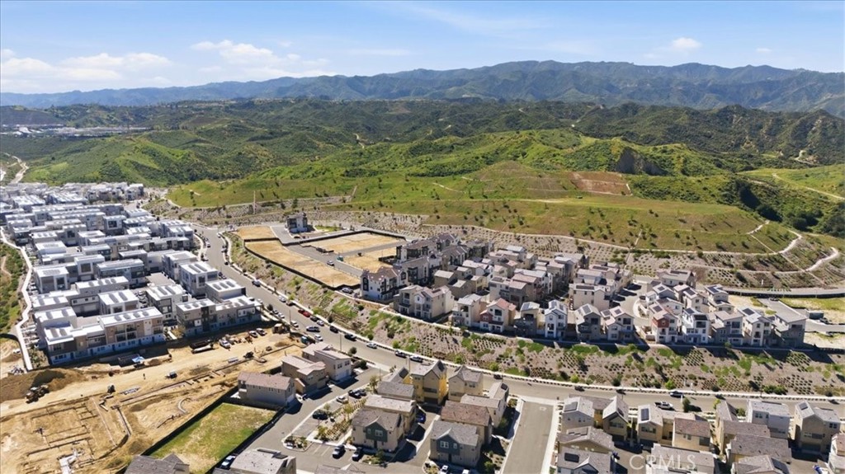
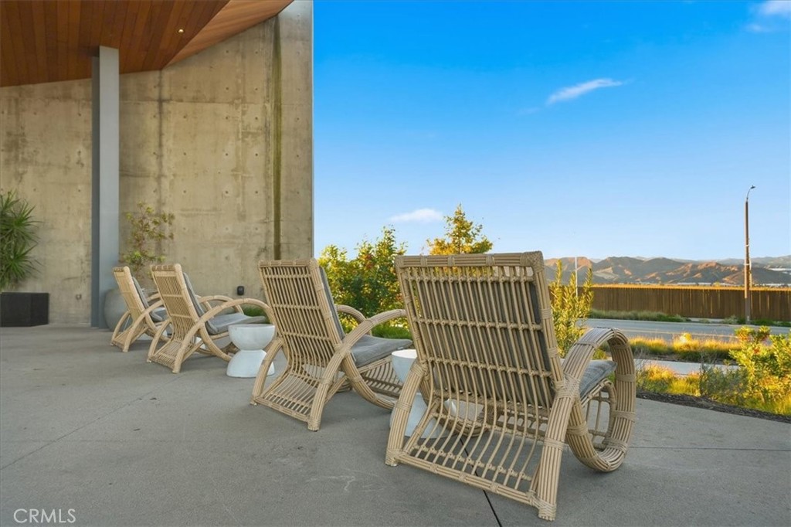
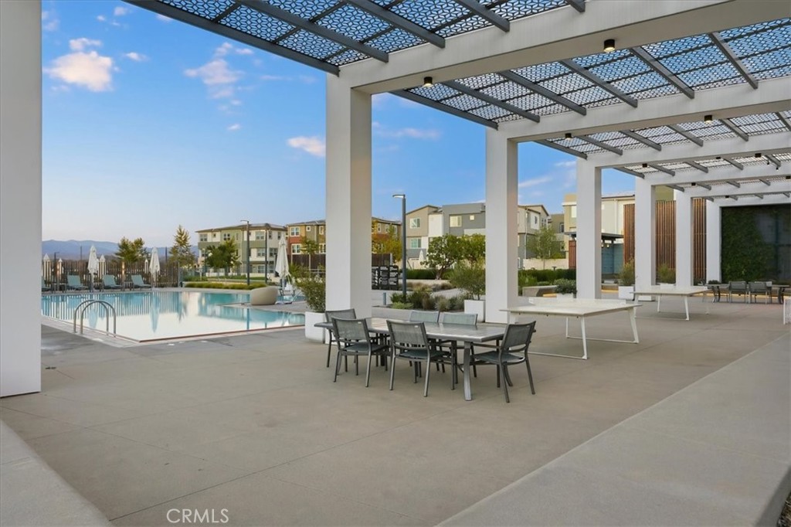
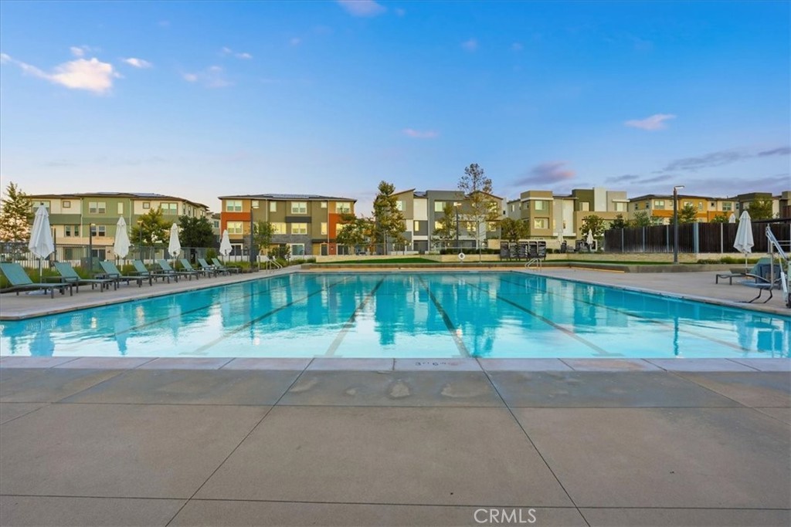
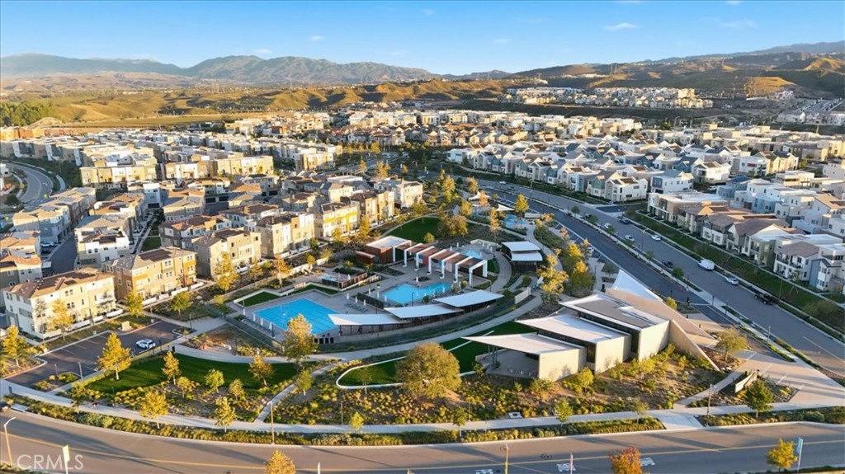
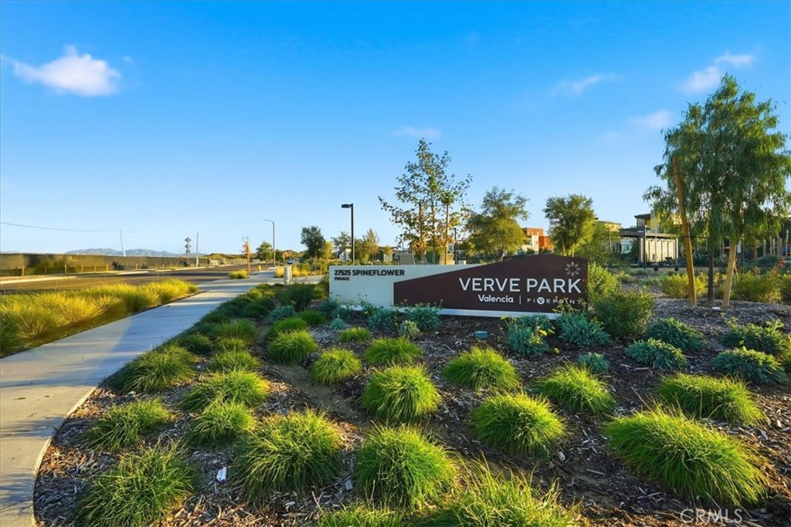
BE IN YOUR NEW HOME BEFORE THANKSGIVING | WHY PAY FOR FIRE INSURANCE SEPARATELY? | AT IRIS, FIRE INSURANCE IS INCLUDED IN THE HOA MASTER POLICY* | FIVEPOINTS NEW CONSTRUCTION + PRIVATE COURTYARD LIVING Welcome to 27326 Seven Oaks Lane at Iris at Valencia by KB Home, ideally situated at one of the highest points within the master-planned community of FivePoints. Enjoy breathtaking city-light, mountain and Magic Mountain views along with an exceptional resort-style lifestyle.
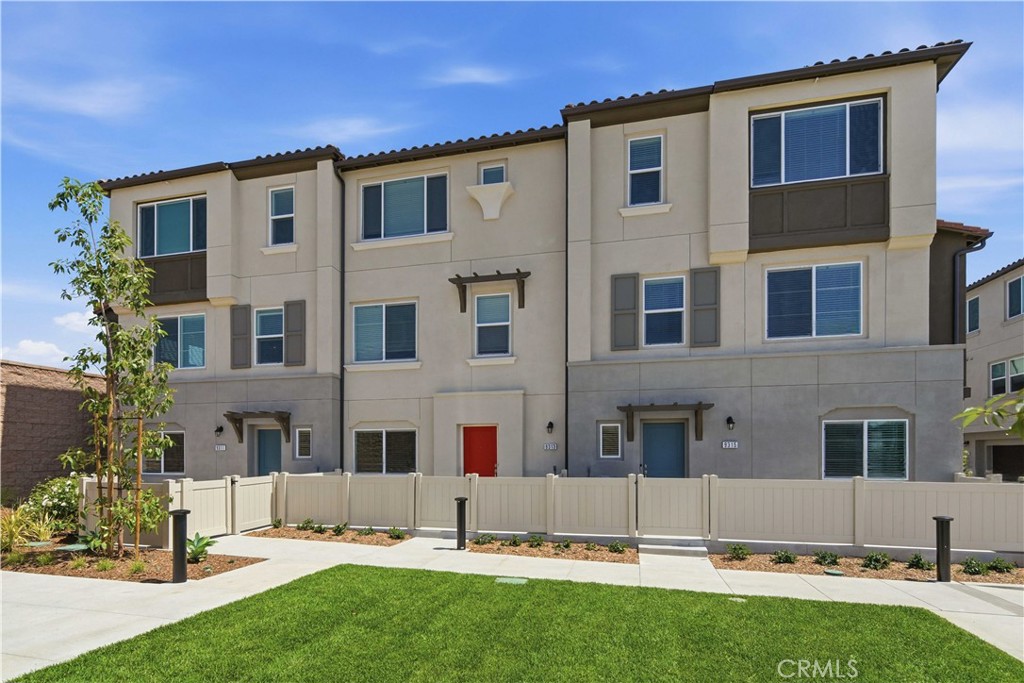
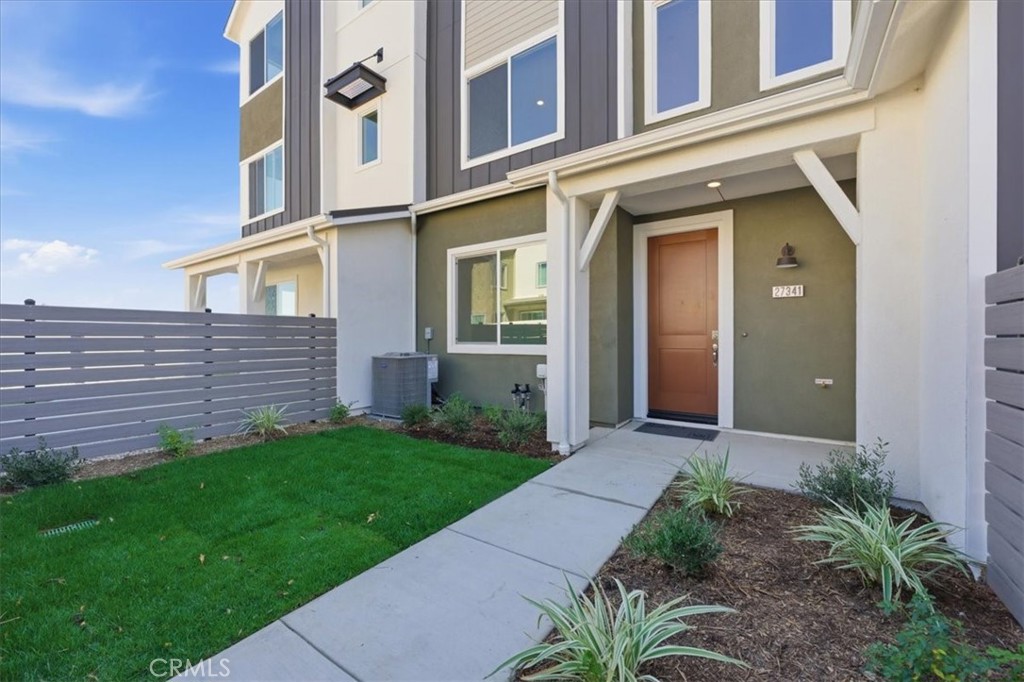
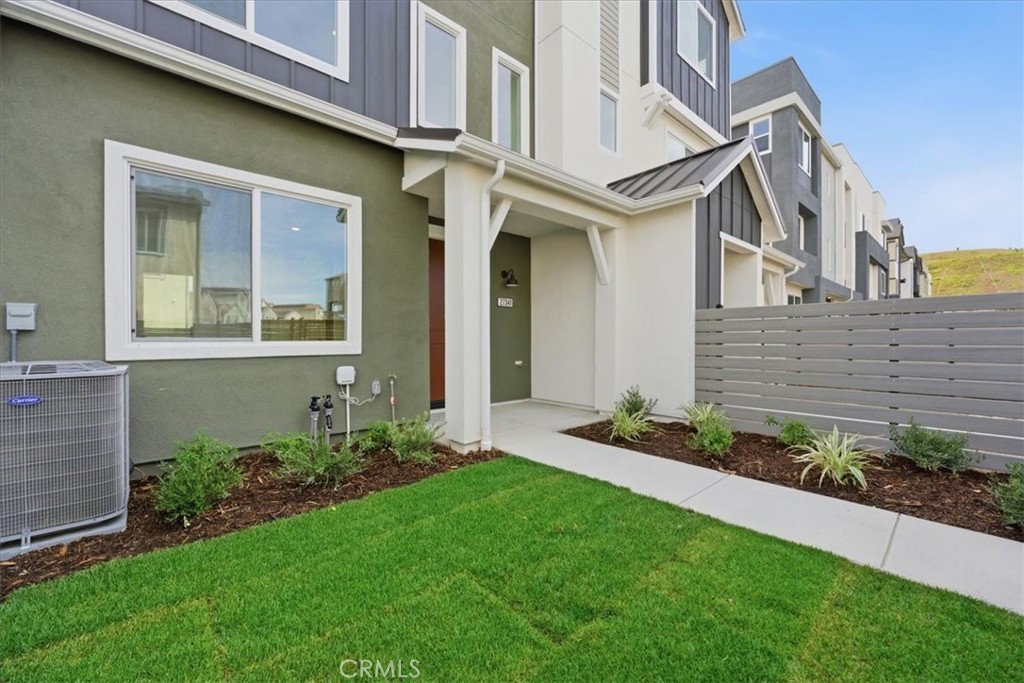
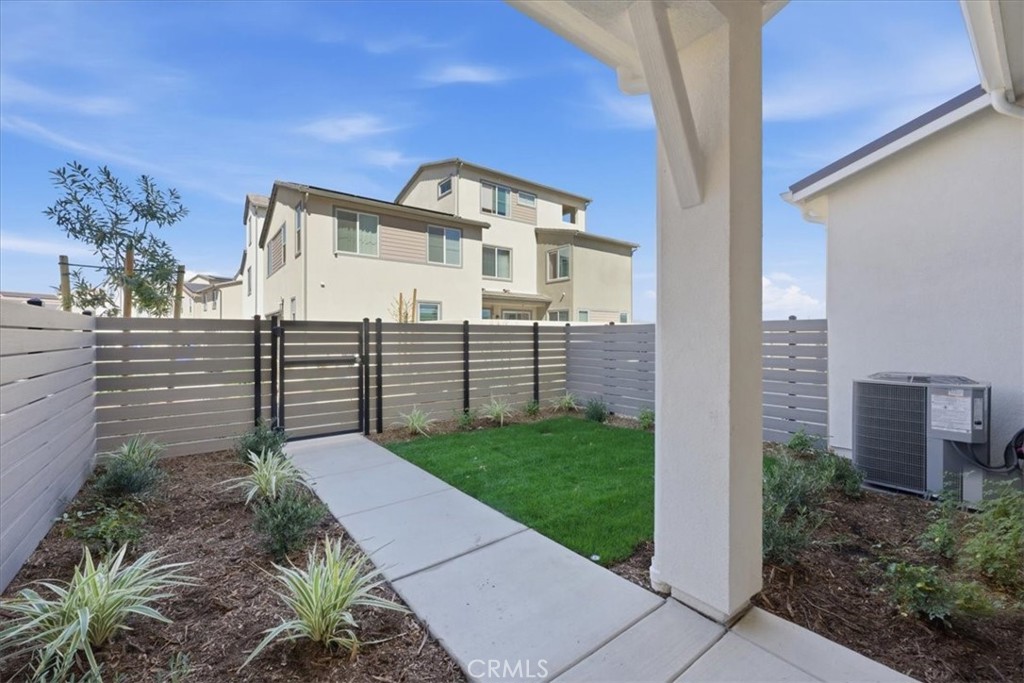
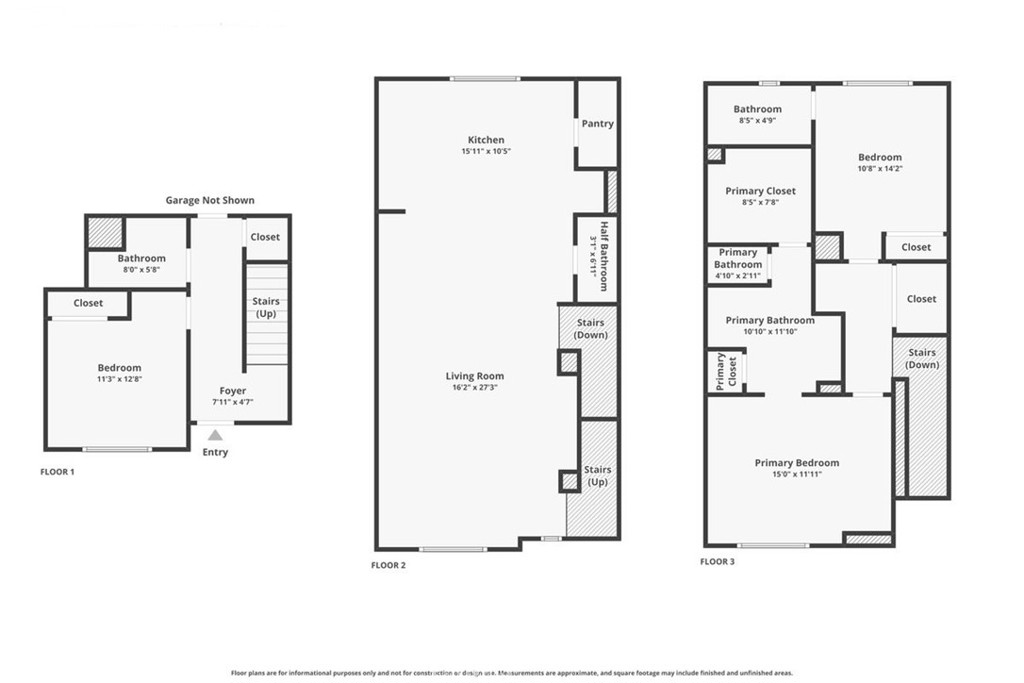
This thoughtfully designed three-level home features a private courtyard enclosed by a 5-foot fence, creating your own outdoor space for relaxing, dining and entertaining.
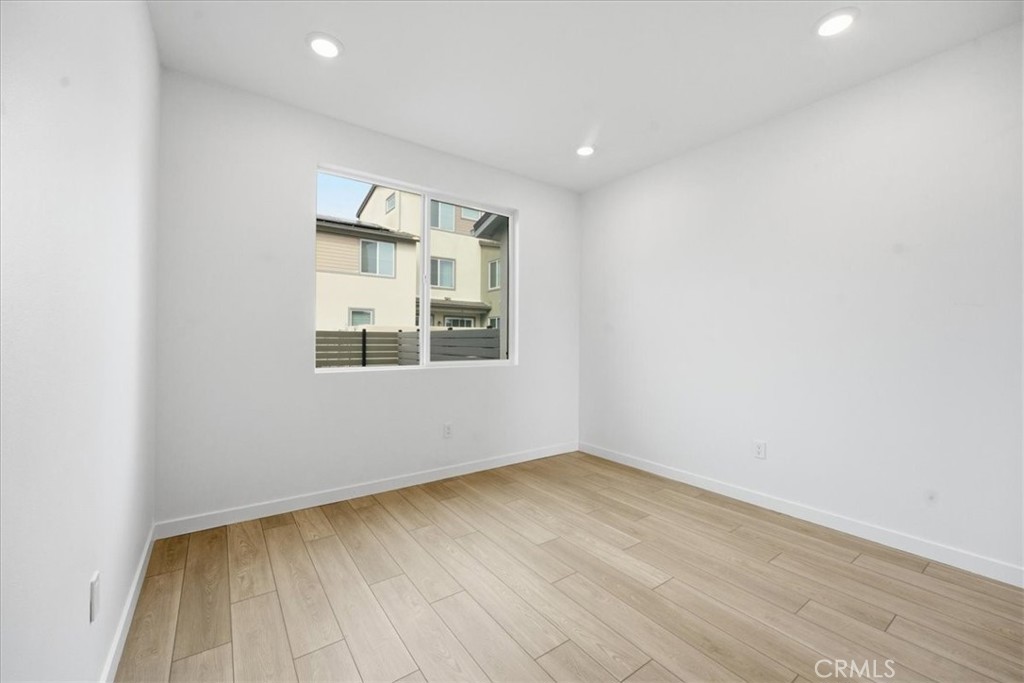
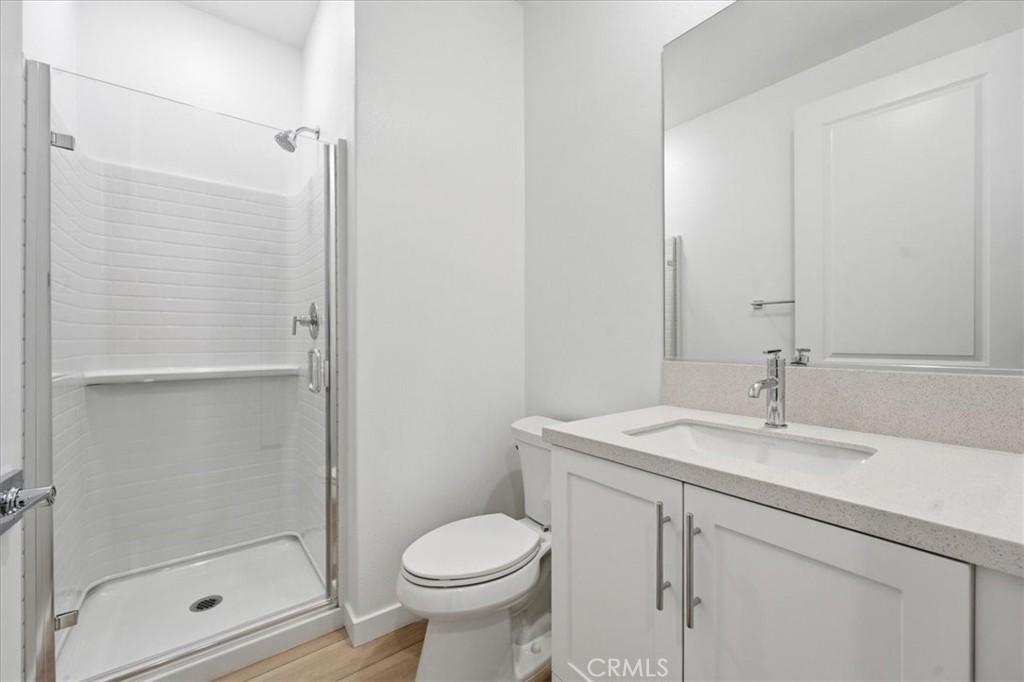
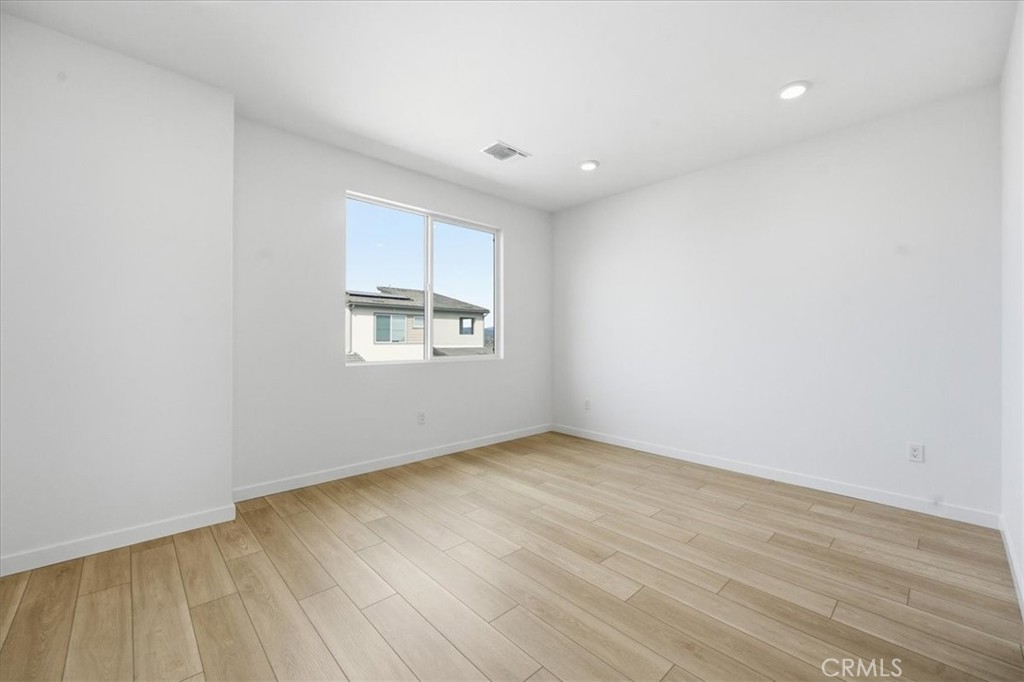
The first floor features a private bedroom and full bathroom with walk-in shower--ideal for guests, extended family, a home office or multigenerational living.
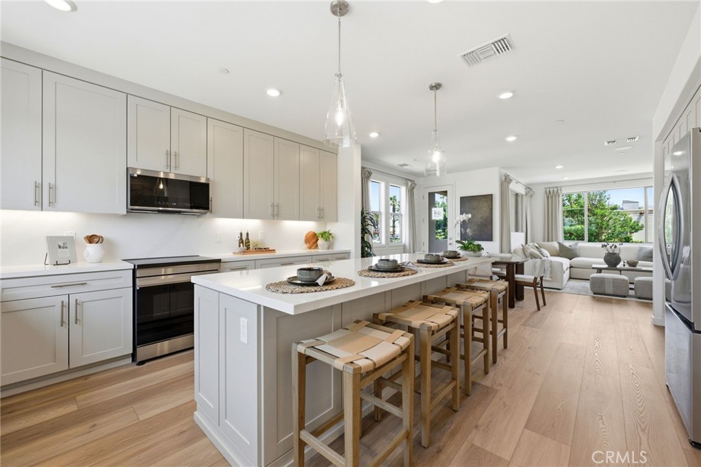
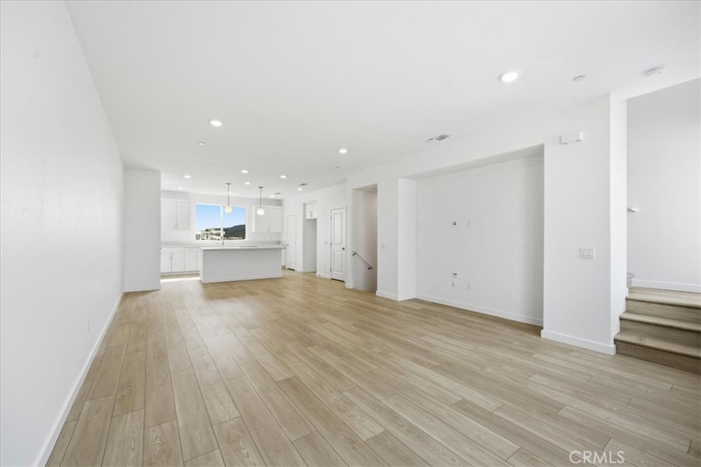
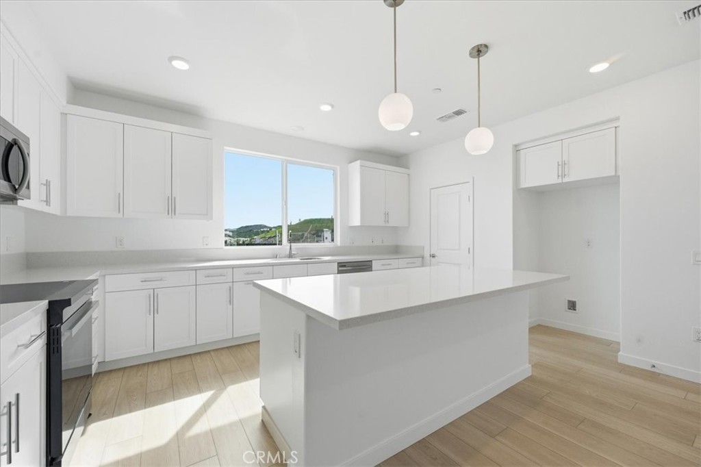
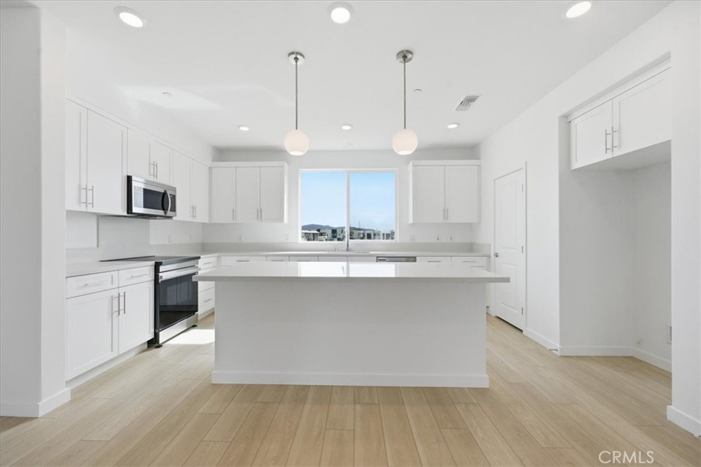
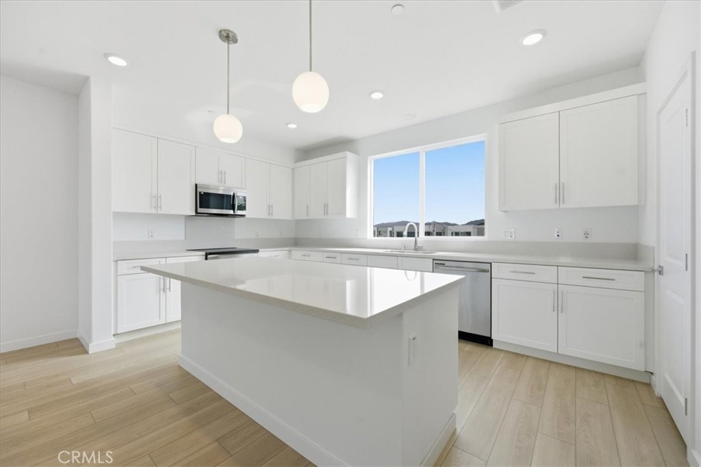
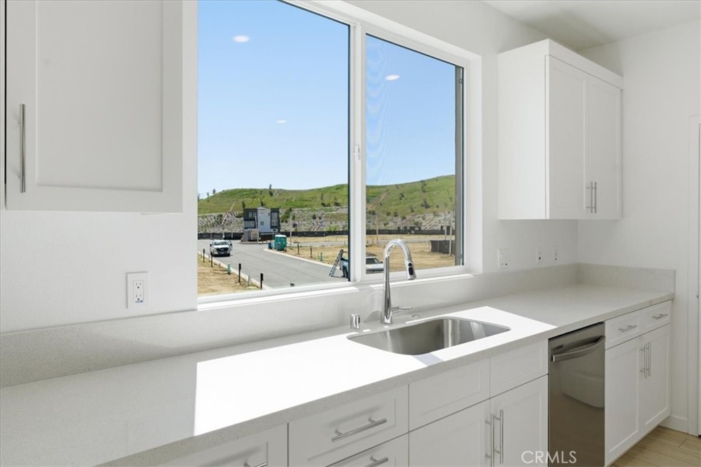
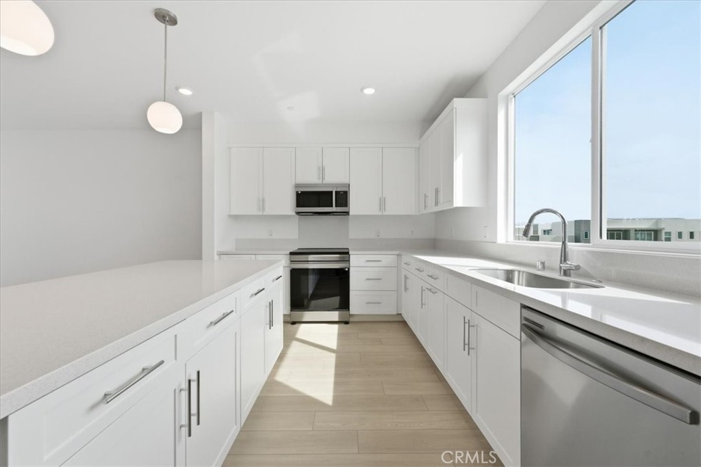
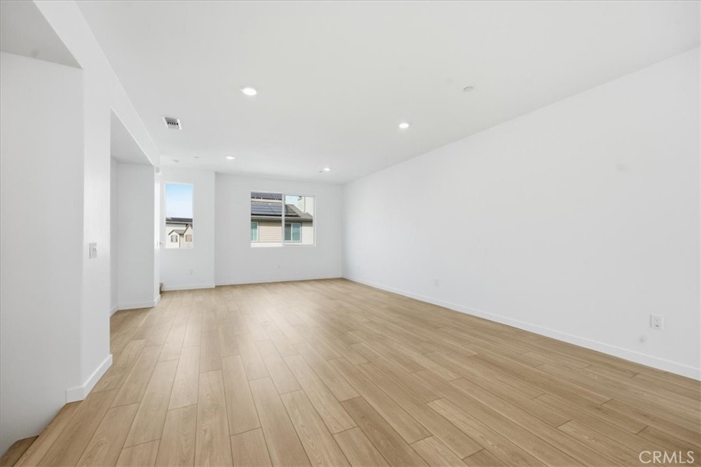
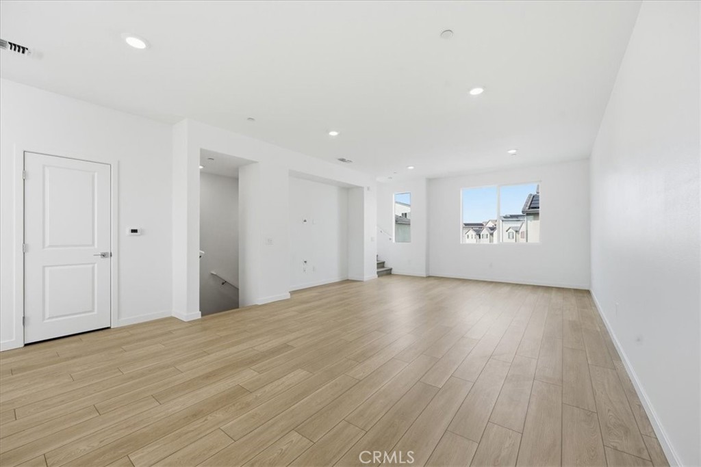
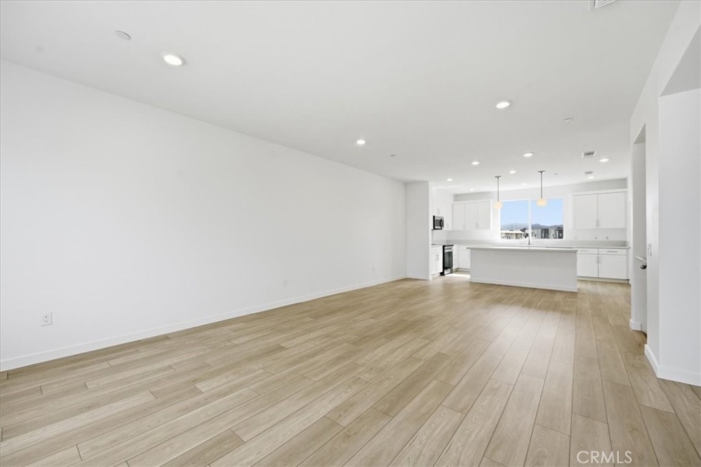
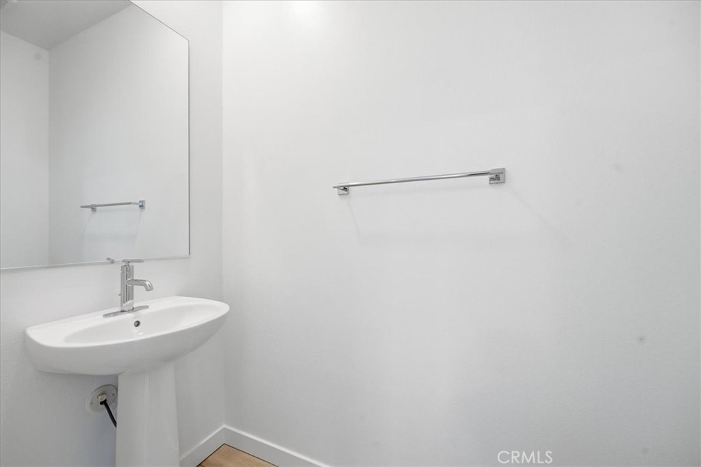
The second floor is the heart of the home with a spacious open-concept kitchen and great room designed for gathering and entertaining. The kitchen features a large center island overlooking the great room and a spacious walk-in pantry. A convenient powder room completes the main living level.
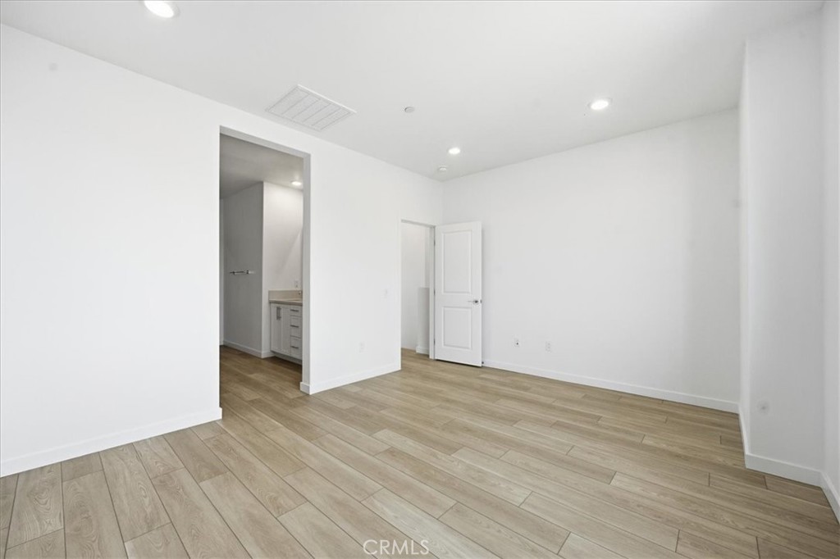
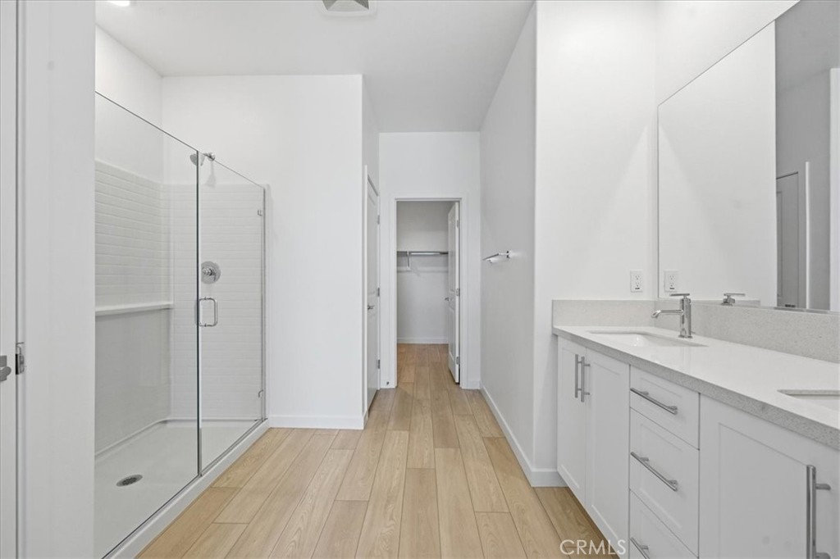
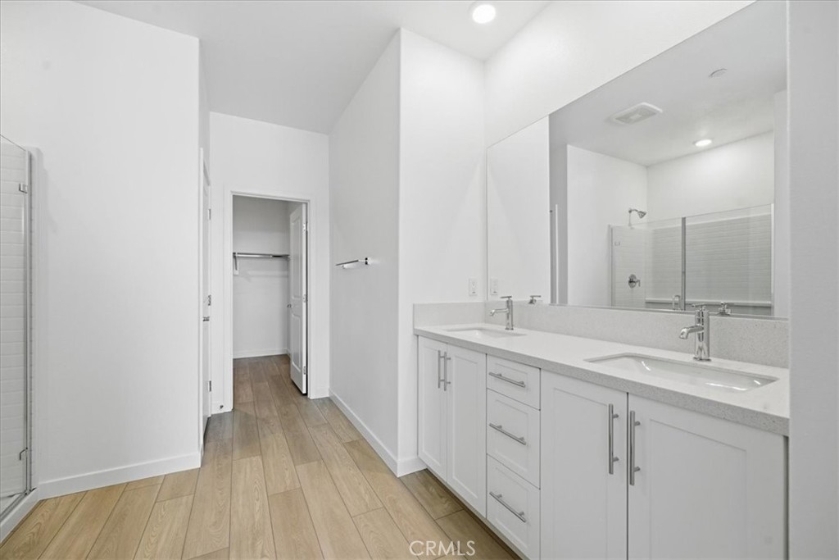
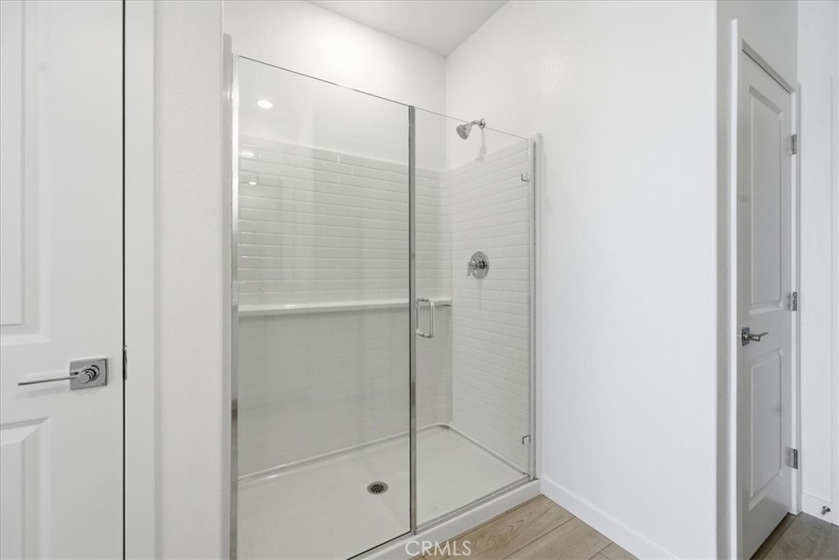
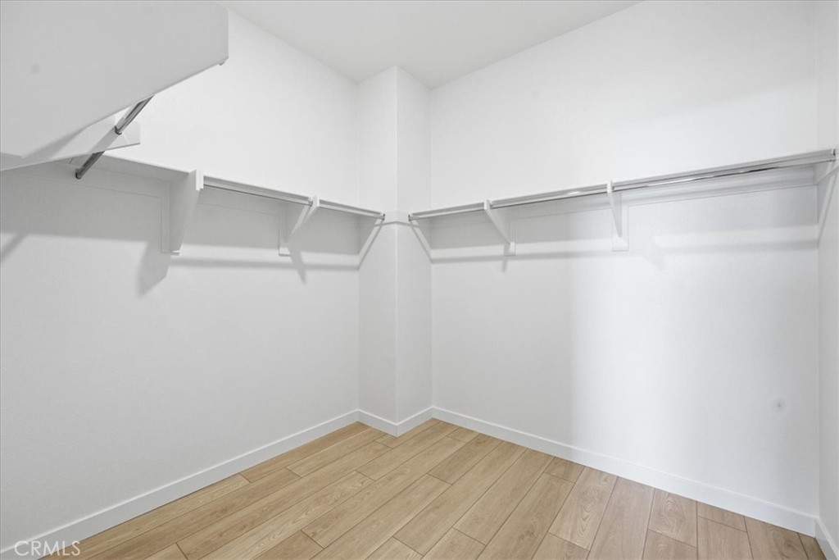
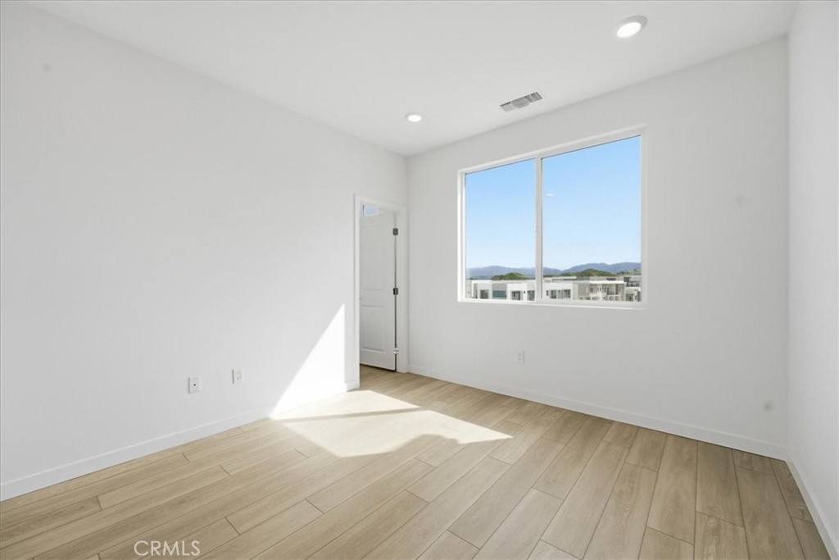
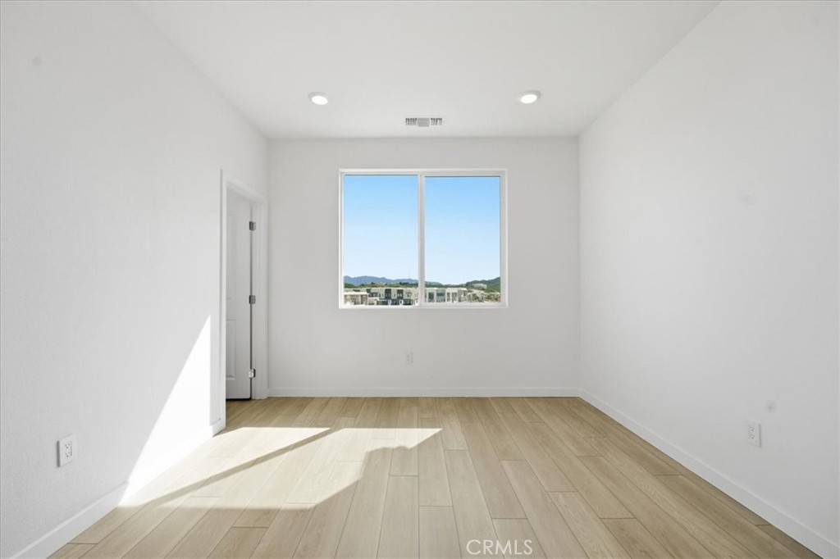
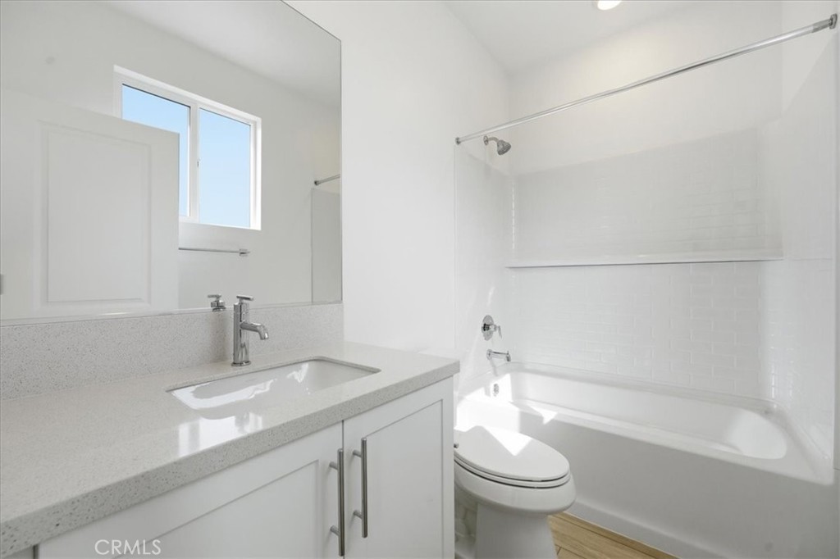
On the third floor, retreat to the spacious primary suite with a private en-suite featuring dual vanities, linen storage and a walk-in shower. The secondary bedroom offers its own en-suite bathroom with a shower/tub combination, and the laundry is conveniently located near the bedrooms.
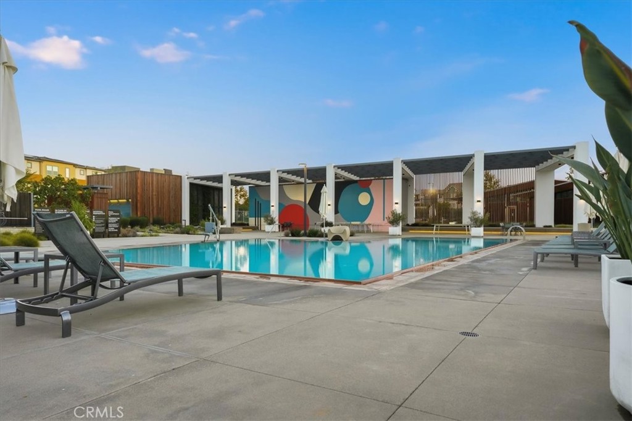
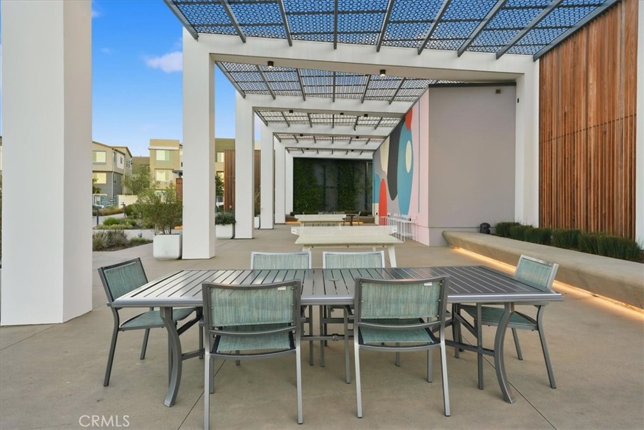
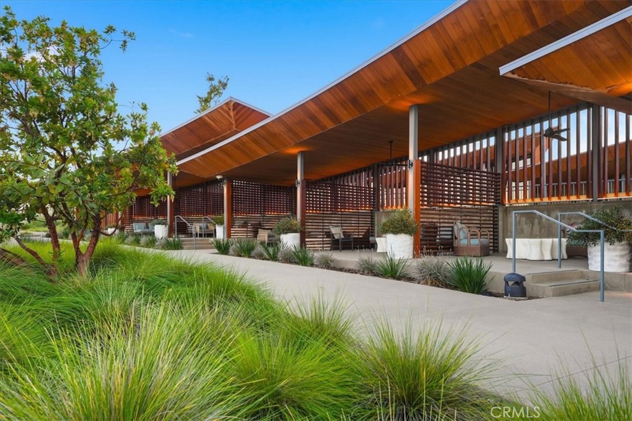
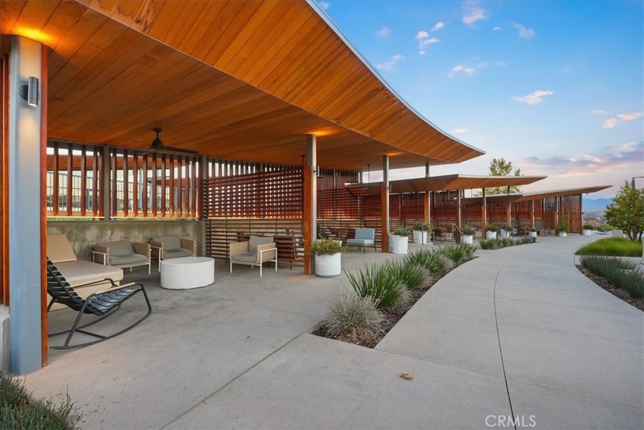
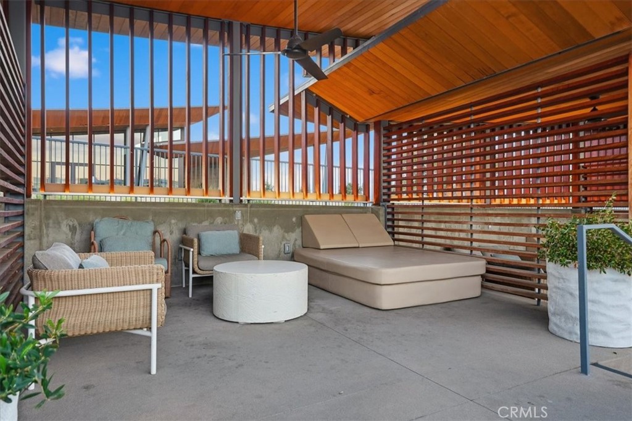
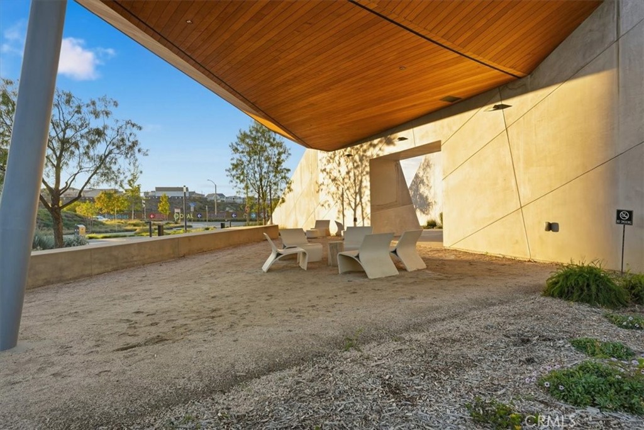
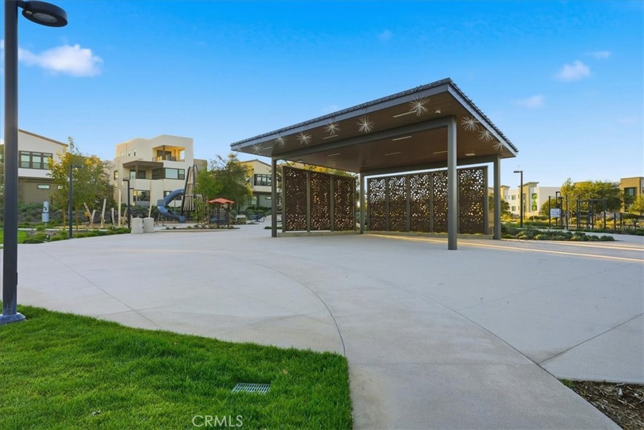
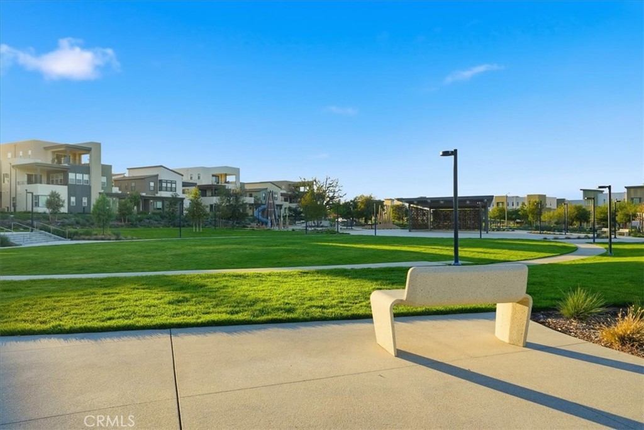
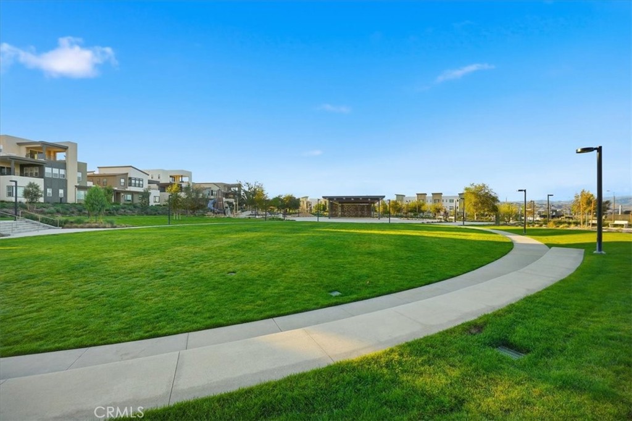
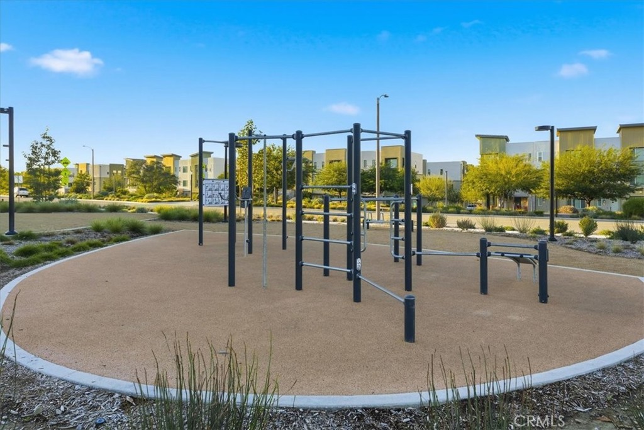
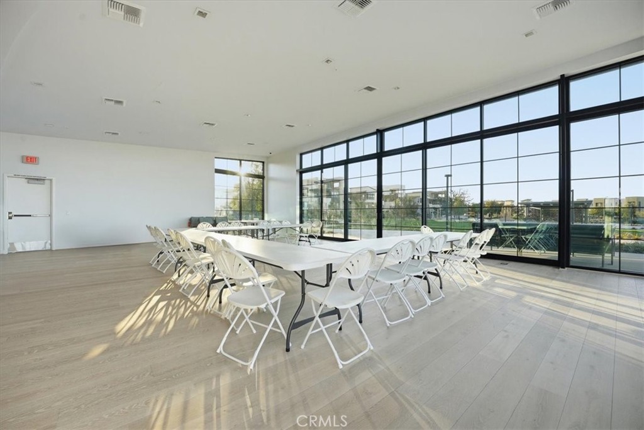
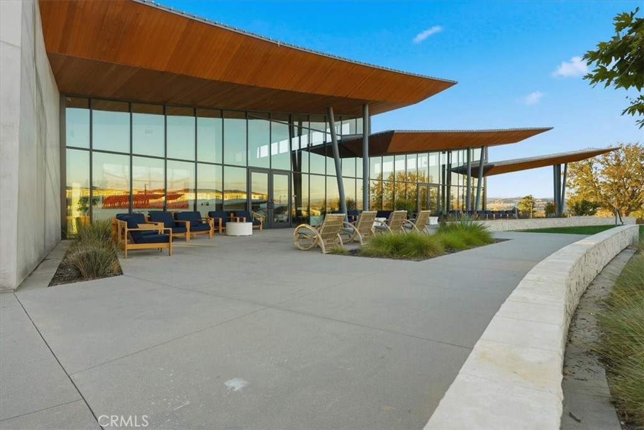
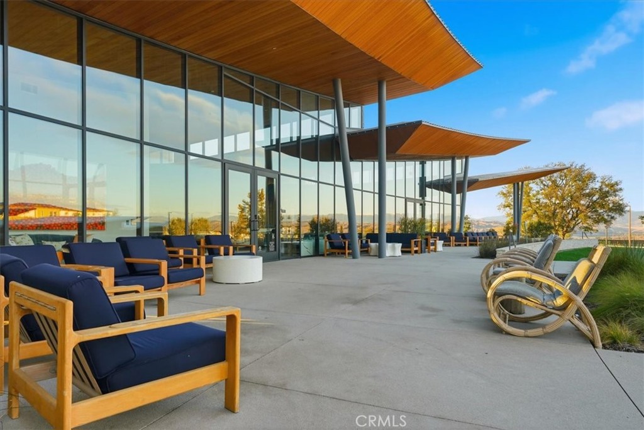
Living at Iris at Valencia within FivePoints master planned community is about more than the home. Enjoy 5-star resort-style amenities, scenic walking trails, community gathering spaces, family events and a weekly farmers market, all surrounded by the beauty and energy of Valencia.
Enjoy the advantages of a brand-new KB Home, including modern design, energy-efficient features and the added peace of mind of the KB Home limited warranty.
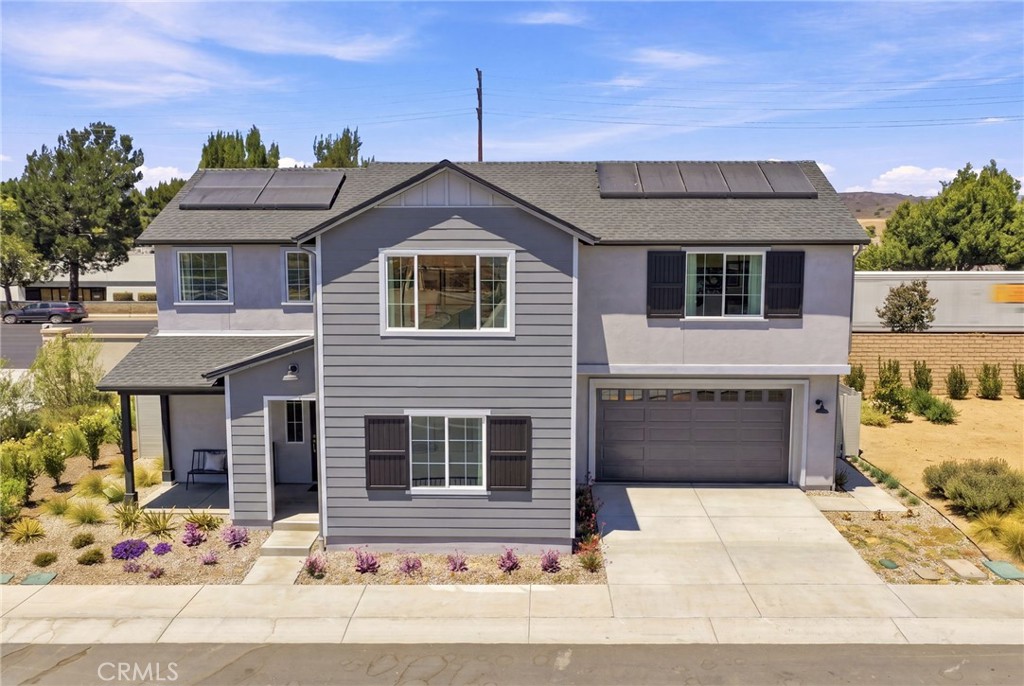
*HOA master policy coverage applies; buyer to verify coverage, deductibles and limitations and obtain any individual homeowners/contents coverage required by buyer's insurer and/or lender. Schedule your private tour of 27326 Seven Oaks Lane today! PHOTOS ARE OF MODEL MATCH - EXTERIOR AND INTERIOR FINISHES MAY VARY

Share Property

Location

27326 Seven Oaks Lane, Valencia, CA 91381

Status

For Sale
Kimberly Ybarra

Kimberly Ybarra

TITLE

Real Estate Agent

Property Amenities

Interior
Laundry room Inside
Fireplace None
Appliances ENERGY STAR Qualified Appliances, Electric Oven, Electric Range, Disposal
Total Bedrooms: 3
Half Bathrooms: 1
Full Bathrooms: 3
Other Interior Features Pantry, Quartz Counters, Bedroom on Main Level, Walk-In Closet(s)
Area & Lot
Living area 1,858 Sq.Ft.
MLS® ID IV26188594
Year Built 2026
School District William S. Hart Union
View Description None
Type Townhouse
Status For Sale
Exterior
Stories 3
Pool Community, Association
Air conditioning Central Air
Heat type Central, ENERGY STAR Qualified Equipment
Green Feature Solar
Water Source Public
Garage Space 2.0
Sewer Public Sewer
Parking Direct Access, Garage
Finance
Sales Price $659,000
HOA Fees $738 monthly
image

Schedule a Showing

I would love to show you my beautiful property. Please select your preferred date and time below. I will be in touch shortly to confirm your appointment.

Schedule a Showing

I would love to show you my beautiful property. Please select your preferred date and time below. I will be in touch shortly to confirm your appointment.

Thank you for your interest in 27326 Seven Oaks Lane, Valencia, CA 91381. We are reviewing your request and will be in touch shortly!

Mortgage Calculator

Estimate your monthly mortgage payment, including the principal and interest, property taxes, and HOA. Adjust the values to generate a more accurate rate.

All estimates are provided for informational purposes only. Actual amounts may vary.
$0,000 Your Payment 20 15 65
$0,000 Your Payment

Santa Clarita

Work With Kimberly

Get assistance in determining current property value, crafting a competitive offer, writing and negotiating a contract, and much more. Contact me today.