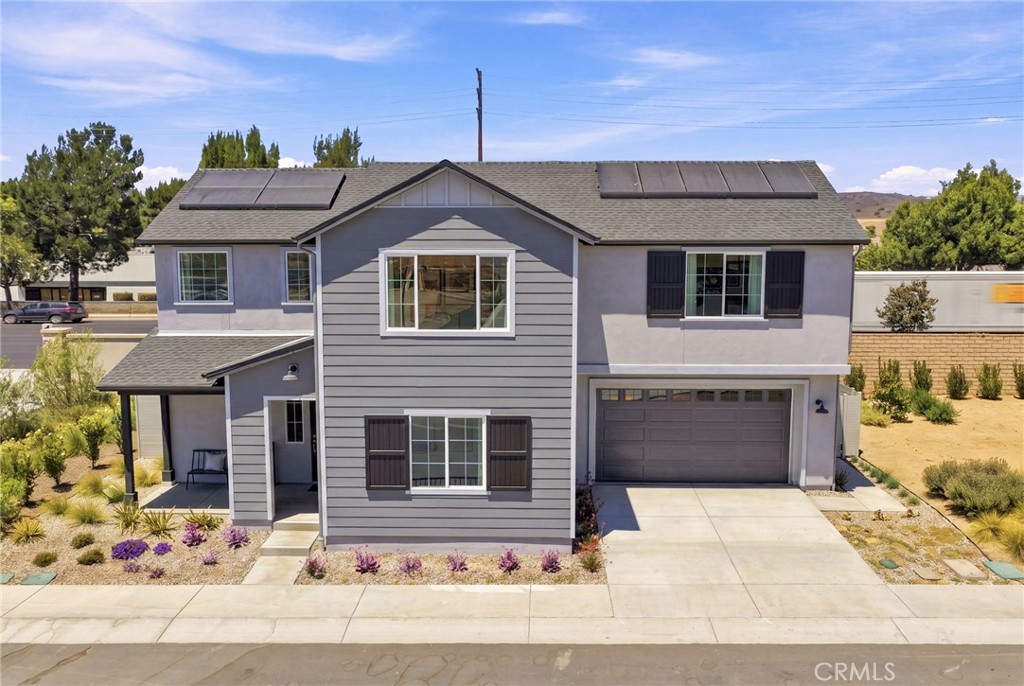
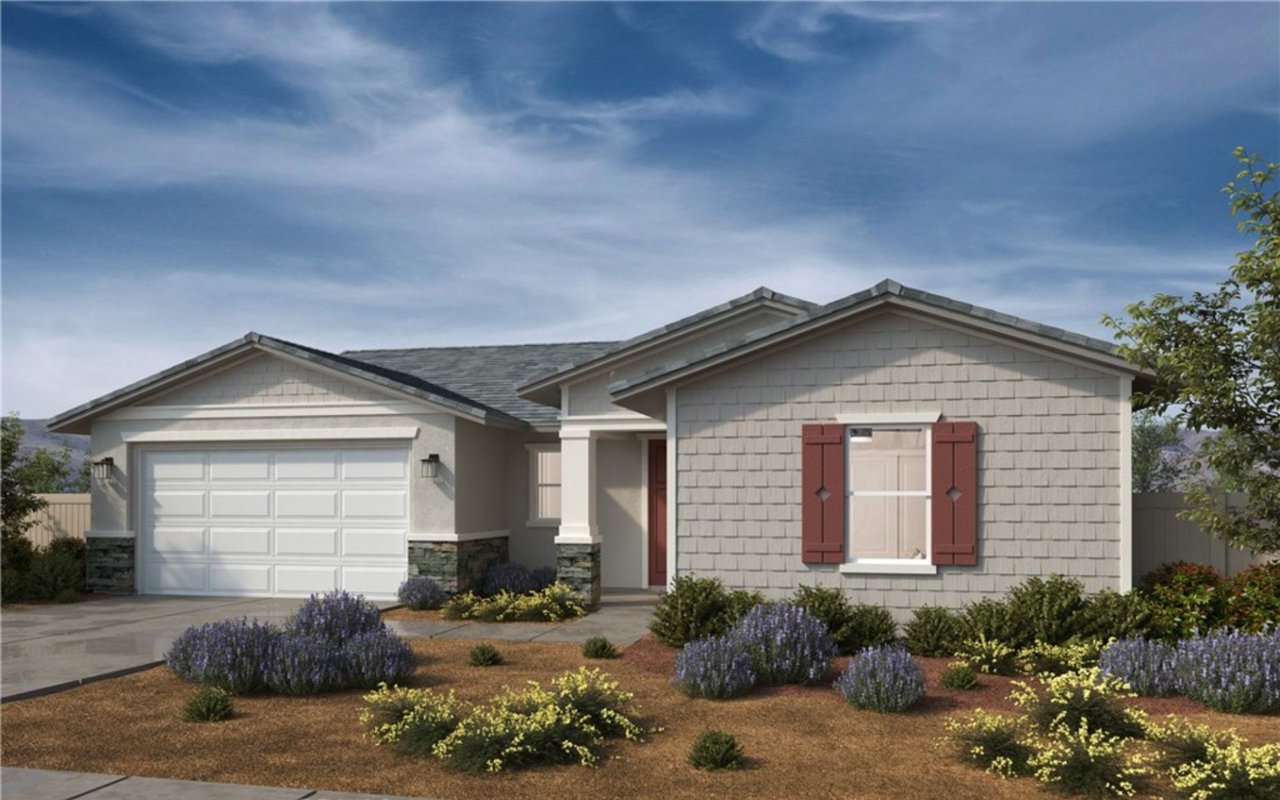
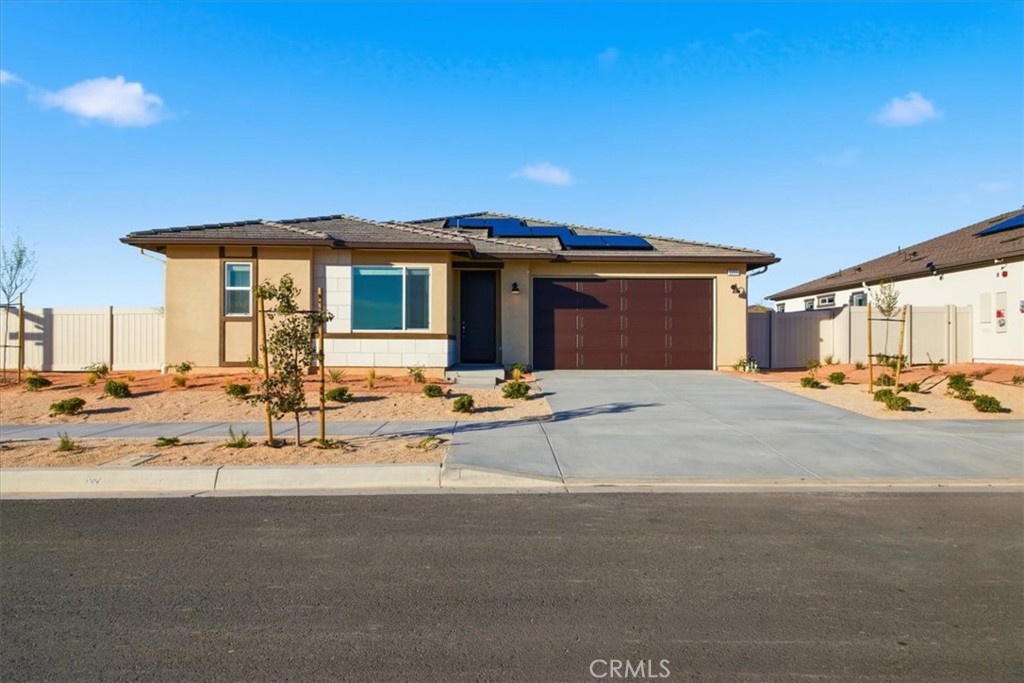
Single-story tan stucco house with rooftop solar panels and a dark red double garage door.
Bought with Paula Arroyo with Excellence RE Real Estate, Inc. and Listed by KIMBERLY YBARRA CA DRE# 02050686 with NEST REAL ESTATE 951-756-9423
$555,500

3211 E Avenue J-4

3 Beds 2 Baths 2,089 Sq.Ft. 7,951 Sq.Ft.

Description

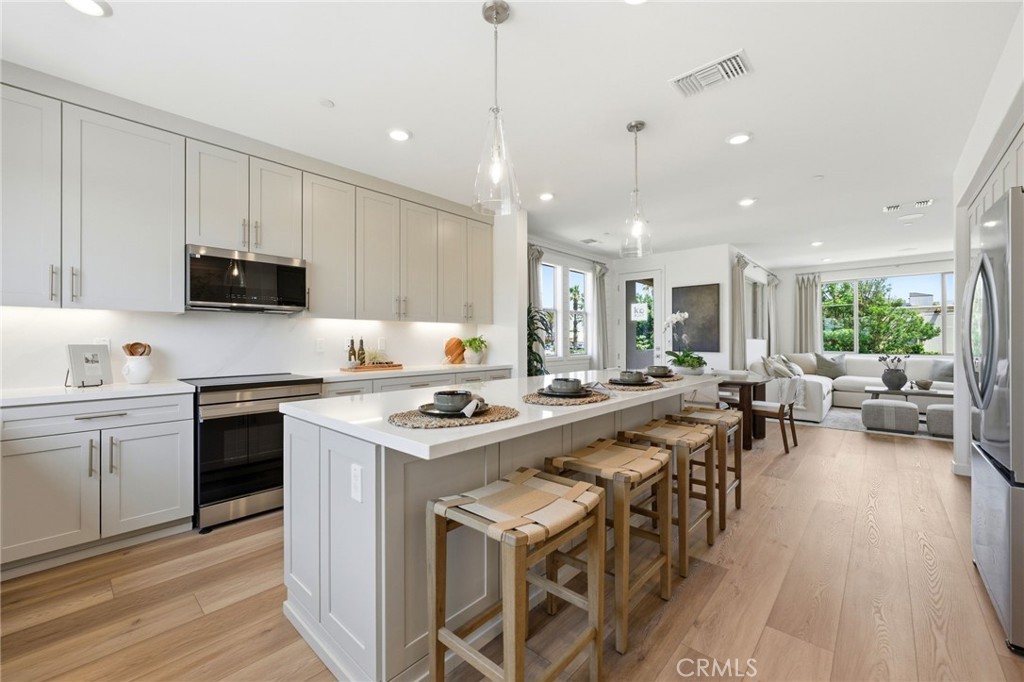
Located in the desirable Sonora community in Lancaster, CA, this beautifully designed home offers a bright, open layout and thoughtful features throughout. As you enter, two well-sized bedrooms sit to the left, each with its own walk-in closet. A shared bathroom features a double vanity and a shower/tub combo, perfect for guests or family. A private den with a cozy nook area provides the ideal space for an office, playroom, or additional lounge. The large laundry room, conveniently located off the main hallway, leads directly to the garage--complete with epoxy floors for a clean, finished look. The spacious master suite is tucked away for privacy and includes a double-vanity bathroom, walk-in shower, private toilet room, storage closet, and a generous walk-in closet. At the heart of the home, the open-concept living area is filled with natural light from numerous windows. The modern kitchen showcases Whirlpool electric appliances (including refrigerator), a walk-in pantry, small butler's area, and plenty of counter space for cooking and entertaining. Step outside to a fully landscaped backyard featuring concrete patio space, lush grass, and a large side yard--perfect for outdoor living, pets, or future enhancements. With functional spaces, upgraded finishes, and a welcoming layout, this home blends comfort, convenience, and style in one of Lancaster's most sought-after neighborhoods. Schedule your tour today!

Share Property

Location

3211 E Avenue J-4, Lancaster, CA 93535

Status

Sold

Date Sold

August 18, 2026
Kimberly Ybarra

Kimberly Ybarra

TITLE

Real Estate Agent

Property Amenities

Interior
Laundry room Inside, Laundry Room
Fireplace None
Appliances ENERGY STAR Qualified Appliances, Electric Oven, Electric Range, Disposal, Microwave
Flooring Vinyl
Total Bedrooms: 3
Full Bathrooms: 2
Other Interior Features Breakfast Bar, Pantry, Quartz Counters, Recessed Lighting, All Bedrooms Down, Primary Suite, Walk-In Pantry, Walk-In Closet(s)
Area & Lot
Lot Area 7,951 Sq.Ft.
Living area 2,089 Sq.Ft.
MLS® ID IV26143329
Year Built 2025
School District Lancaster
View Description None
Type Residential
Status Sold
Exterior
Stories 1
Pool None
Air conditioning Central Air, ENERGY STAR Qualified Equipment
Heat type Central
Green Feature Solar
Disability Features None
Water Source Public
Garage Space 2.0
Sewer Public Sewer
Parking Driveway, Garage
Lot Features Back Yard, Front Yard
Finance
Sales Price $555,500

Lancaster

Work With Kimberly

Get assistance in determining current property value, crafting a competitive offer, writing and negotiating a contract, and much more. Contact me today.