Leave a Message

By providing your contact information to Kimberly Ybarra, your personal information will be processed in accordance with Kimberly Ybarra's Privacy Policy. By checking the box(es) below, you consent to receive communications regarding your real estate inquiries and related marketing and promotional updates in the manner selected by you. For SMS text messages, message frequency varies. Message and data rates may apply. You may opt out of receiving further communications from Kimberly Ybarra at any time. To opt out of receiving SMS text messages, reply STOP to unsubscribe.

Thank you for your message. We will be in touch with you shortly.

42971 Summer Lane W
Listed by KIMBERLY YBARRA with NEST REAL ESTATE 951-756-9423
$612,851

42971 Summer Lane W

4 Beds 2 Baths 2,313 Sq.Ft. 7,500 Sq.Ft.

Description

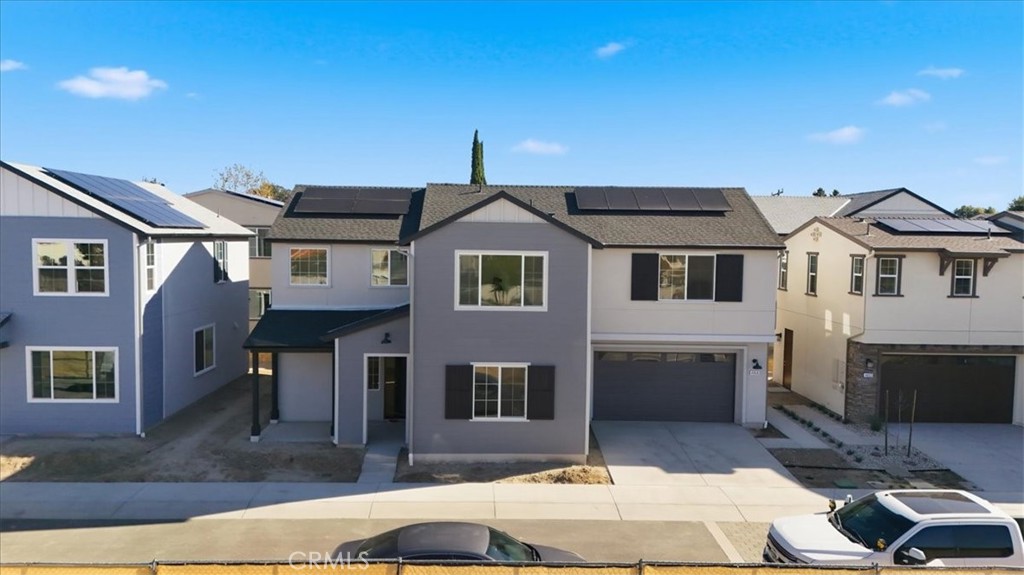
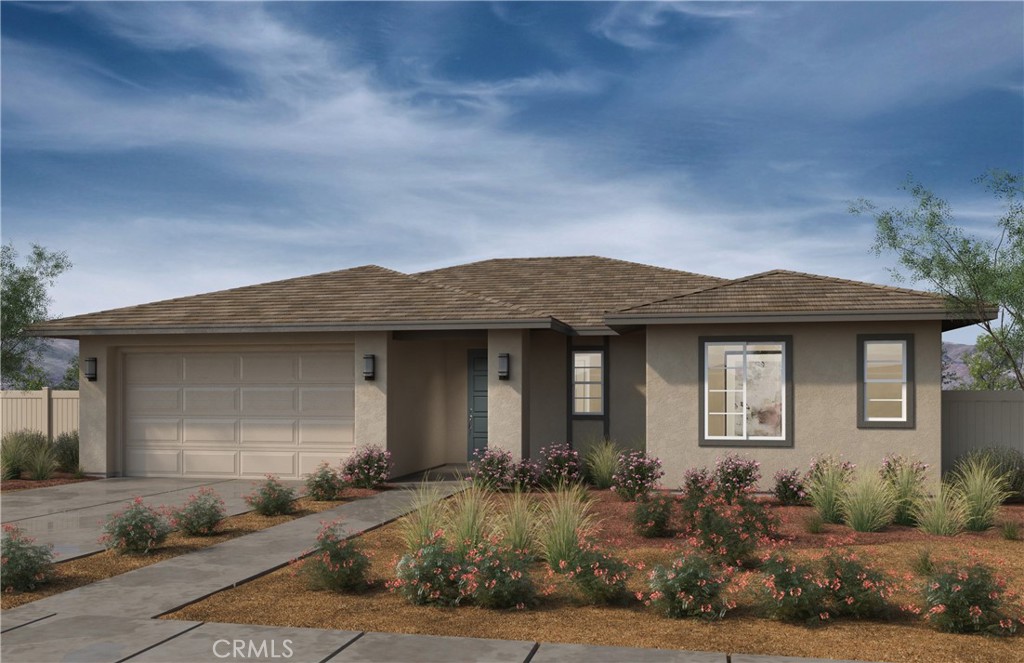
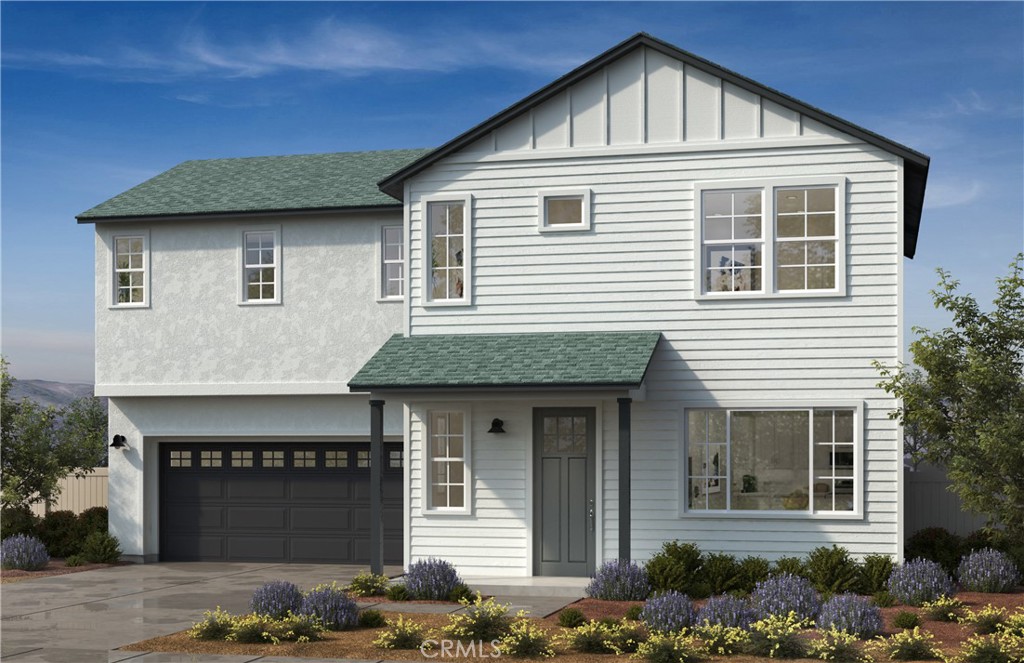
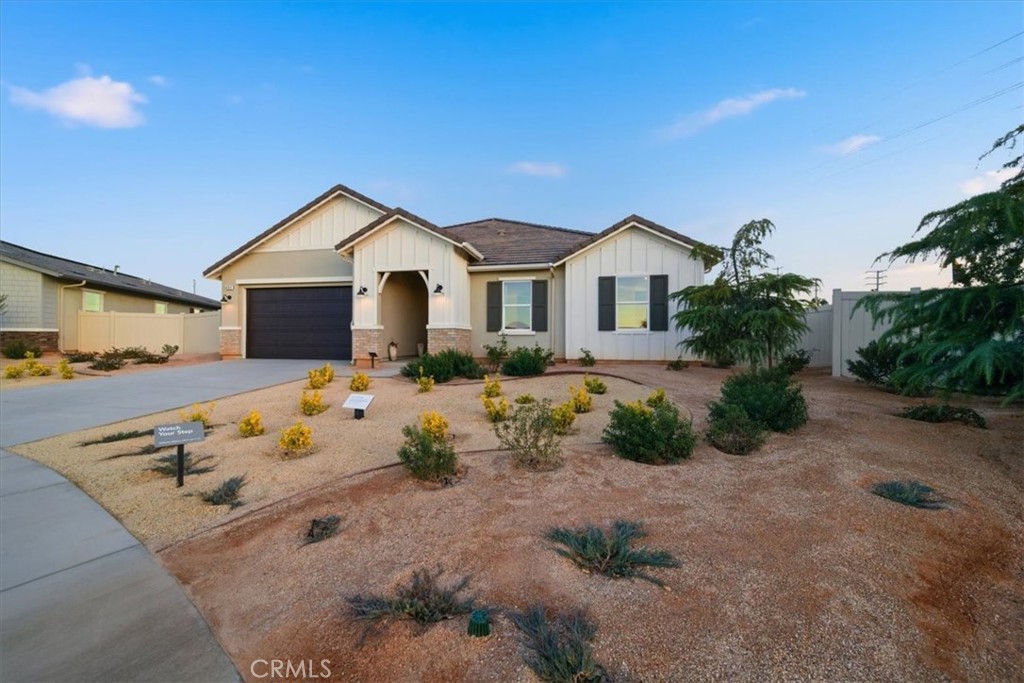
NEW CONSTRUCTION, BUILD TO ORDER HOME WITH NO HOA IN THE SINGLE STORY COMMUNITY OF PRIMROSE! Don't miss your chance to secure this Home! Primrose is perfectly located for commuters, offering easy access to Hwy. 14, the Antelope Valley, San Fernando Valley, and Greater Los Angeles. Nearby major employers include Lockheed Martin Skunk Works(r) and Northrop Grumman. Families will appreciate being zoned to the highly desirable Westside Union School District, plus close proximity to parks and the Lancaster National Soccer Center. Schedule a tour today! PHOTOS ARE OF MODEL MATCH, INTERIOR AND EXTERIOR FINISHES MAY VARY

Share Property

Location

42971 Summer Lane, Lancaster, CA 93536

Status

Sold
Kimberly Ybarra

Kimberly Ybarra

TITLE

Real Estate Agent

Property Amenities

Interior
Laundry room Inside, Laundry Room
Fireplace None
Appliances ENERGY STAR Qualified Appliances, Electric Oven, Electric Range
Flooring Vinyl
Total Bedrooms: 4
Full Bathrooms: 2
Other Interior Features High Ceilings, Quartz Counters, Recessed Lighting, All Bedrooms Down, Bedroom on Main Level, Main Level Primary, Primary Suite, Walk-In Closet(s)
Area & Lot
Lot Area 7,500 Sq.Ft.
Living area 2,313 Sq.Ft.
MLS® ID IV25278812
Year Built 2026
School District Westside Union
View Description None
Type Residential
Status Sold
Exterior
Stories 1
Pool None
Air conditioning Central Air, ENERGY STAR Qualified Equipment
Heat type Central, ENERGY STAR Qualified Equipment
Green Feature Solar
Water Source Public
Garage Space 2.0
Sewer Public Sewer
Parking Driveway, Garage
Lot Features Back Yard, Front Yard
Finance
Sales Price $612,851

Work With Kimberly

Get assistance in determining current property value, crafting a competitive offer, writing and negotiating a contract, and much more. Contact me today.