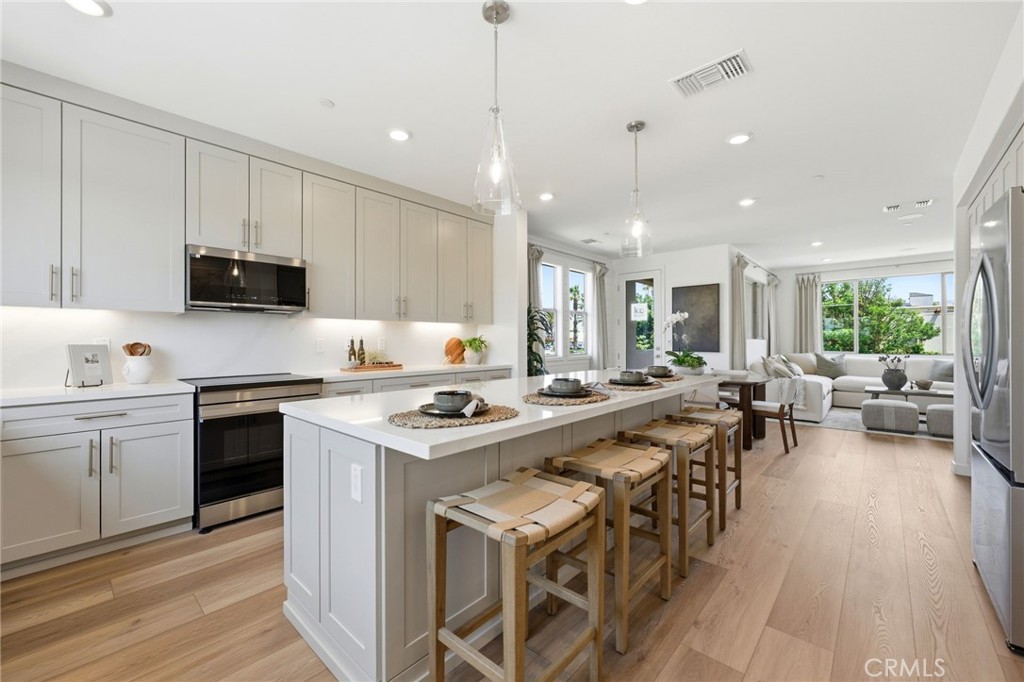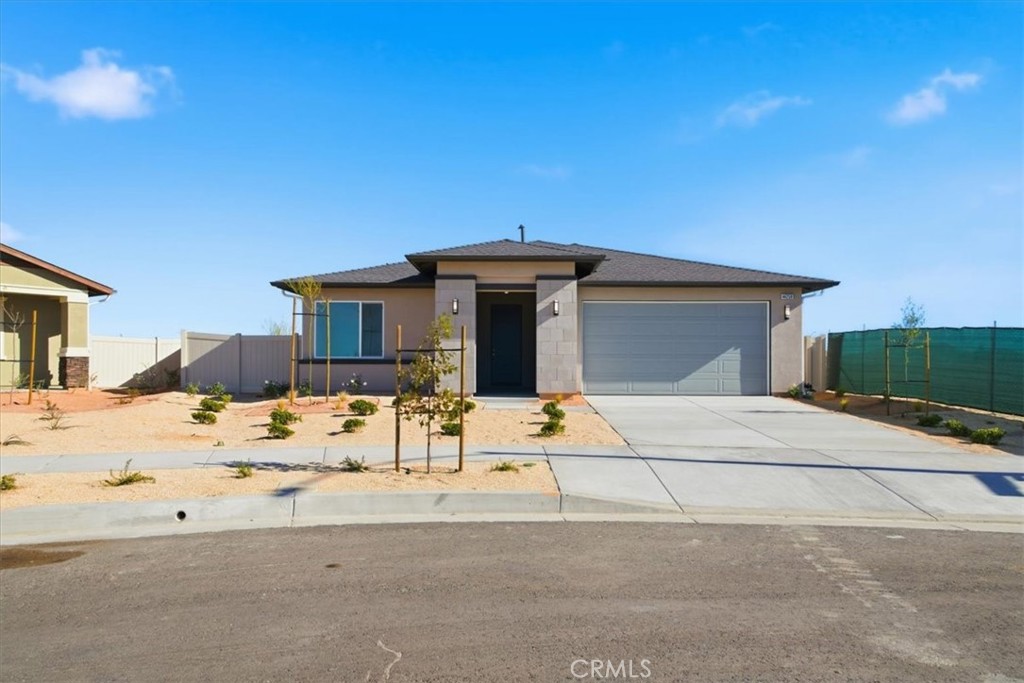
Welcome to this beautiful home located in the desirable Sonora community of Lancaster, CA. This spacious residence offers a thoughtful layout, modern upgrades, and plenty of natural light throughout. At the front of the home, you'll find a charming gable-style bedroom featuring mirrored closet doors. A nearby full bathroom includes a double-vanity, tub/shower combo, and upgraded finishes. An additional bedroom also features mirrored closet doors and ample storage. The home offers a private entry into the master suite, complete with its own walk-in shower and large walk-in closet, creating a comfortable retreat. You'll also enjoy convenient access to the laundry room and garage from this area of the home. The heart of the home is its large open-concept living space, showcasing a high backsplash, custom tile work, and premium Whirlpool appliances, including a Whirlpool refrigerator and electric stove. A walk-in pantry and upgraded pendant lighting add both style and function. The kitchen window overlooks your grassy backyard, with a nice side yard perfect for outdoor living. With modern upgrades, great storage, and a welcoming layout, this home blends comfort and style in one of Lancaster's most sought-after neighborhoods. Schedule your private tour today!
AppliancesDishwasher, ENERGY STAR Qualified Appliances, Electric Oven, Electric Range, Microwave
FlooringVinyl
Total Bedrooms:3
Full Bathrooms:2
Other Interior FeaturesBreakfast Bar, High Ceilings, Quartz Counters, Recessed Lighting, All Bedrooms Down, Primary Suite, Walk-In Pantry, Walk-In Closet(s)
Area & Lot
Lot Area7,000 Sq.Ft.
Living area1,728 Sq.Ft.
MLS® IDIV25268479
Year Built2025
School DistrictLancaster
View DescriptionNone
TypeResidential
StatusSold
Exterior
Stories1
PoolNone
Air conditioningCentral Air, ENERGY STAR Qualified Equipment
Get assistance in determining current property value, crafting a competitive offer, writing and negotiating a contract, and much more. Contact me today.