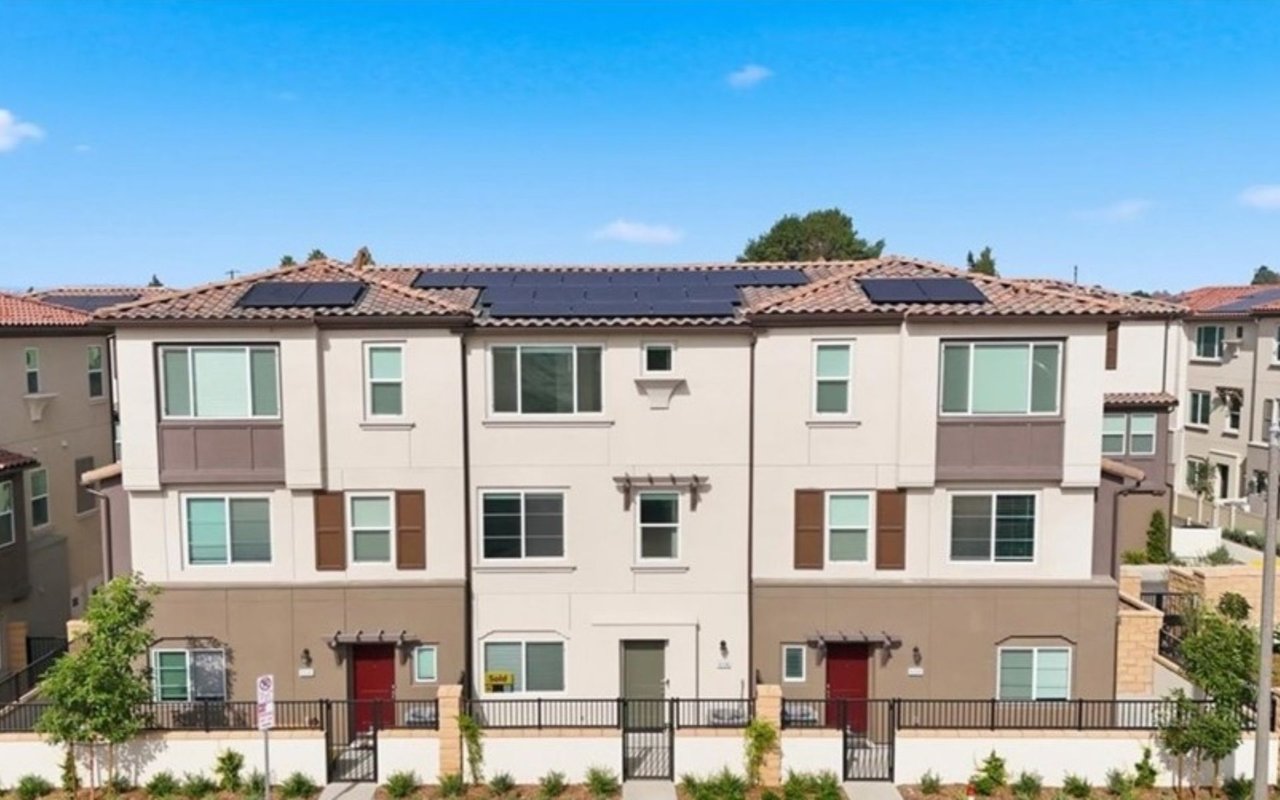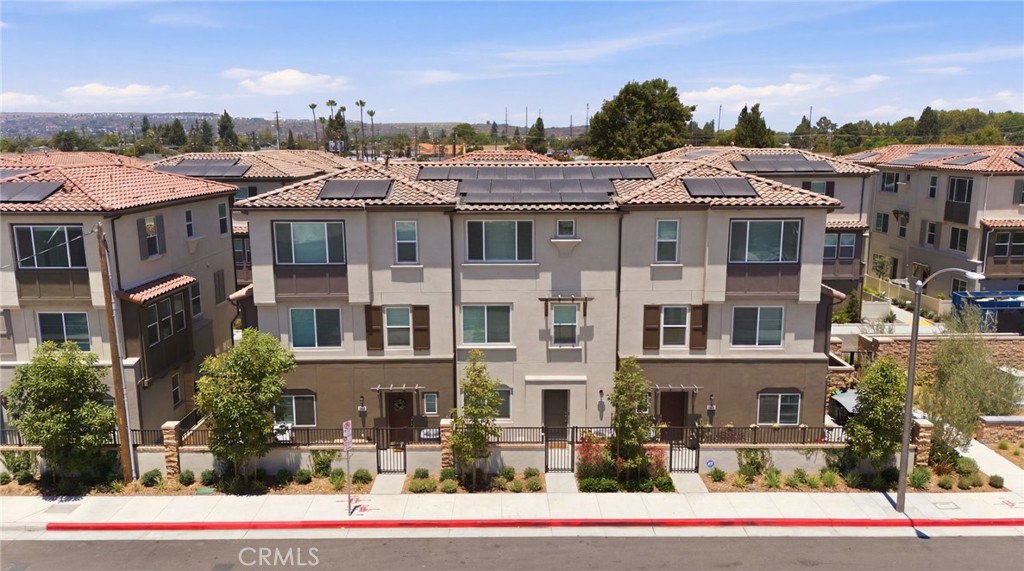
Multi-story townhomes with tiled roofs and rooftop solar panels, viewed from above.
Bought with Marlene Raab with Keller Williams Pacific Estate and Listed by KIMBERLY YBARRA CA DRE# 02050686 with NEST REAL ESTATE 951-756-9423
$741,888

9315 Via Azul

4 Beds 4 Baths 1,706 Sq.Ft.

Description

MOVE-IN READY * GATED KB HOME COMMUNITY * CORNER HOMESITE * PRICED TO SELL
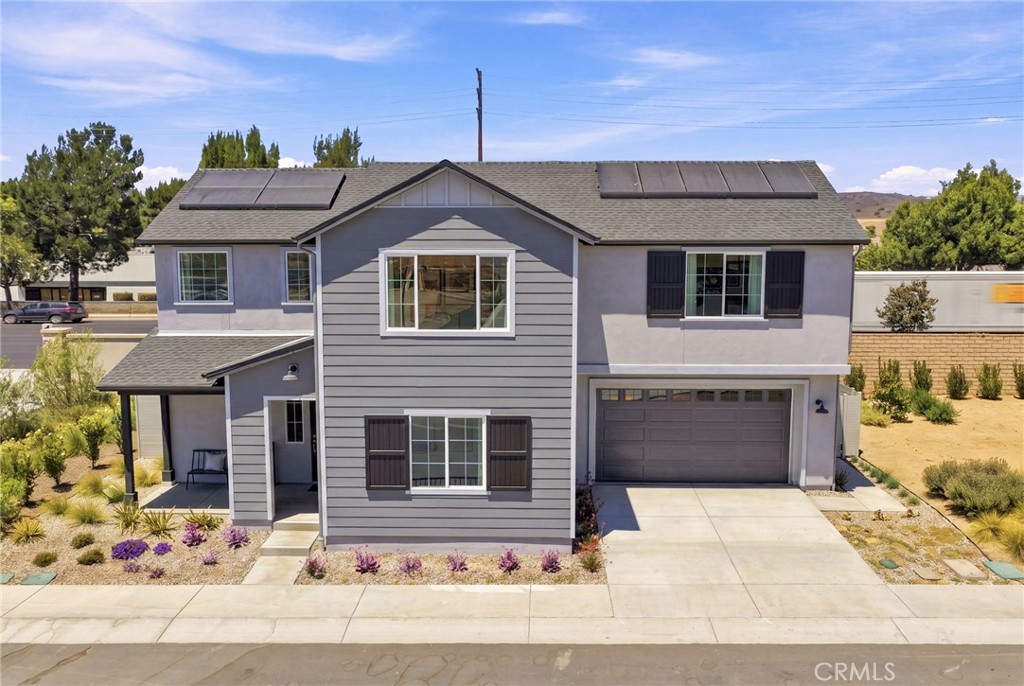
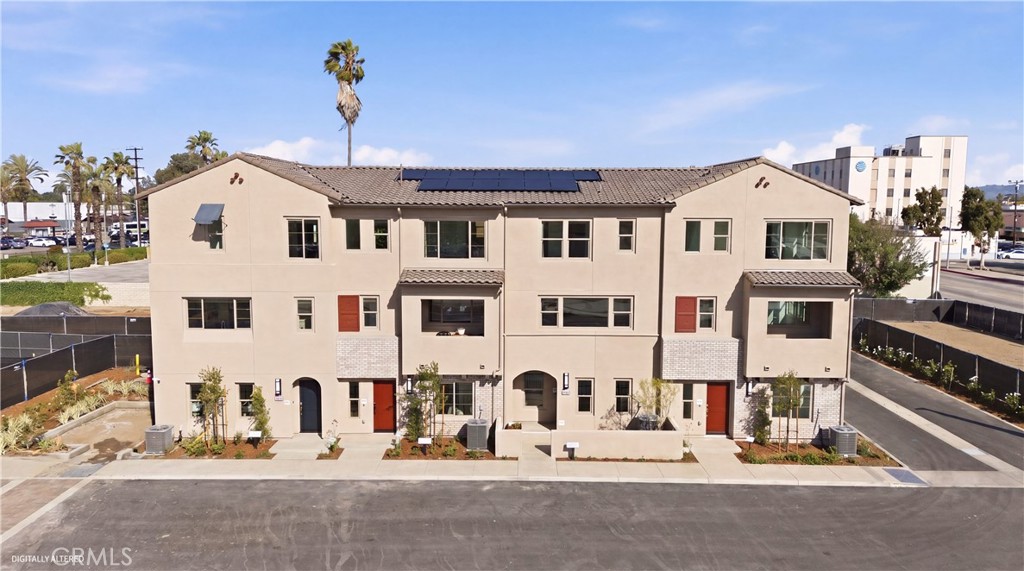
Welcome to Azul by KB Home in Pico Rivera! This move-in ready three-story home is situated on a desirable corner homesite near the community barbecue and park area and offers a versatile floor plan with plenty of space for everyday living and entertaining.
The first floor features a bedroom and full bathroom with walk-in shower, ideal for guests, a home office, or multigenerational living.
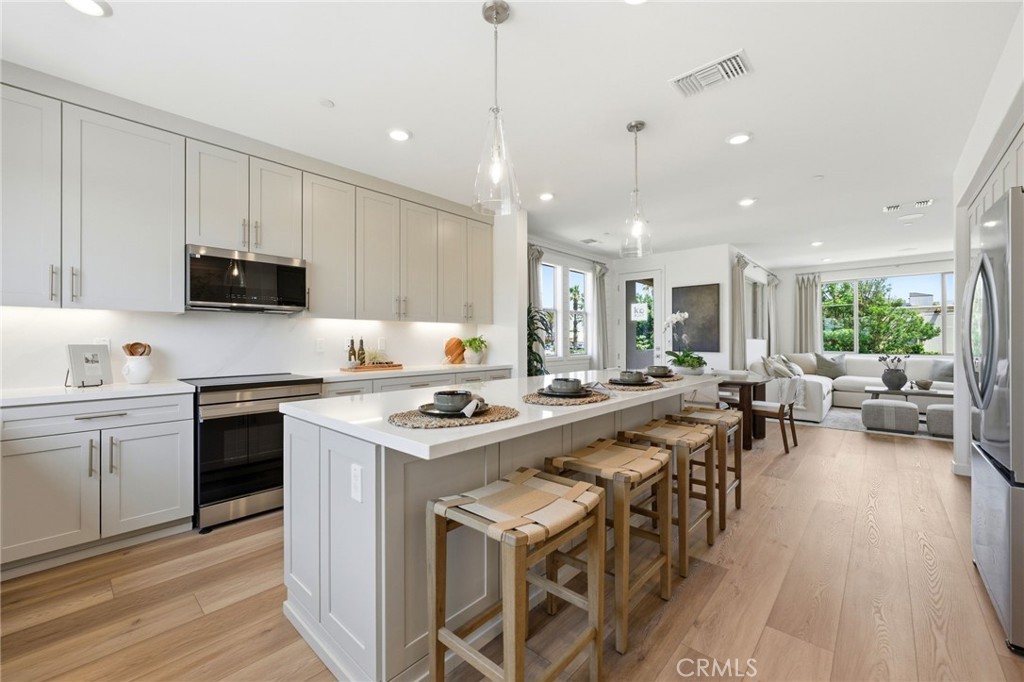
On the second floor, enjoy an open-concept kitchen featuring a center island with bar seating, walk-in pantry, and plenty of room for a dining area. The kitchen opens directly to the spacious great room, creating an inviting gathering space. A powder room and coat closet add convenience to this level.
The third floor is designed with the bedrooms and laundry conveniently located together. The private primary suite features a walk-in closet and en suite bathroom with dual vanity and walk-in shower. Two additional secondary bedrooms share a bathroom with a tub/shower combination, and the laundry area is conveniently located nearby.
Located within the gated Azul community by KB Home, this home offers convenient access to shopping, dining, major freeways and surrounding Los Angeles employment centers, making it a great option for commuters.
MOVE-IN READY + CORNER LOCATION + PRICED TO SELL -- SCHEDULE YOUR TOUR

Share Property

Location

9315 Via Azul, Pico Rivera, CA 90660

Status

Sold

Date Sold

October 5, 2026
Kimberly Ybarra

Kimberly Ybarra

TITLE

Real Estate Agent

Property Amenities

Interior
Laundry room Inside, Upper Level
Fireplace None
Appliances Dishwasher, ENERGY STAR Qualified Appliances, Electric Oven, Electric Range, High Efficiency Water Heater, Microwave
Flooring Vinyl
Total Bedrooms: 4
Half Bathrooms: 1
Full Bathrooms: 3
Other Interior Features Breakfast Bar, High Ceilings, Open Floorplan, Pantry, Quartz Counters, Recessed Lighting, Storage, All Bedrooms Up, Bedroom on Main Level, Primary Suite, Walk-In Pantry, Walk-In Closet(s)
Area & Lot
Living area 1,706 Sq.Ft.
MLS® ID IV26194006
Year Built 2026
School District El Rancho Unified
View Description Neighborhood
Type Townhouse
Status Sold
Exterior
Stories 3
Pool None
Air conditioning Central Air, ENERGY STAR Qualified Equipment, High Efficiency
Heat type Central, Electric, ENERGY STAR Qualified Equipment, Solar
Green Feature Solar
Water Source Public
Garage Space 2.0
Security Features Gated Community
Sewer Public Sewer
Parking Garage
Finance
Sales Price $741,888
HOA Fees $340 monthly

Pico Rivera

Work With Kimberly

Get assistance in determining current property value, crafting a competitive offer, writing and negotiating a contract, and much more. Contact me today.