2511 Bombay Street
2511 Bombay Street
2511 Bombay Street
2511 Bombay Street
2511 Bombay Street
2511 Bombay Street
2511 Bombay Street
2511 Bombay Street
2511 Bombay Street
2511 Bombay Street
2511 Bombay Street
2511 Bombay Street
2511 Bombay Street
2511 Bombay Street
2511 Bombay Street
2511 Bombay Street
2511 Bombay Street
2511 Bombay Street
2511 Bombay Street
2511 Bombay Street
2511 Bombay Street
2511 Bombay Street
2511 Bombay Street
2511 Bombay Street
2511 Bombay Street
2511 Bombay Street
2511 Bombay Street
2511 Bombay Street
2511 Bombay Street
VIEW PHOTOS
Listed by KIMBERLY YBARRA CA DRE# 02050686 with NEST REAL ESTATE 951-756-9423
$830,786

2511 Bombay Street

4 Beds 4 Baths 2,088 Sq.Ft. 2,088 Sq.Ft.

Open House

10/23/2026 11:00AM - 4:00PM PDT
10/24/2026 11:00AM - 4:00PM PDT
10/25/2026 11:00AM - 4:00PM PDT

Description

EXCITING UPDATE: SELLER-PAID INTEREST RATE BUY DOWN AVAILABLE FOR QUALIFIED BUYERS, SUBJECT TO LENDER APPROVAL AND PROGRAM TERMS. CONTACT ME TODAY FOR DETAILS. LIMITED TIME.

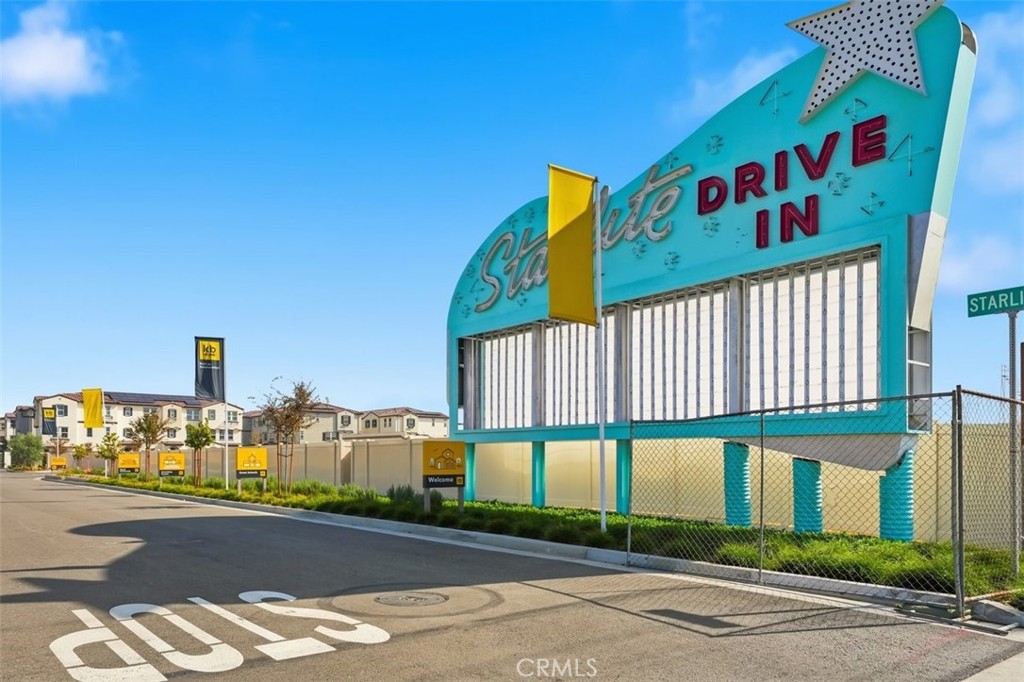
2511 Bombay Street, South El Monte | Astaire at Starlite

GATED COMMUNITY | PAID SOLAR | LARGEST FLOOR PLAN -- 2,088 SQ. FT. | COMMUNITY POOL | BBQ & PICNIC AREA | WALKING PATHS | VERY PRIVATE LOCATION | BUILD-TO-ORDER | FIRST-FLOOR BEDROOM + FULL BATH | COMMUTER-FRIENDLY LOCATION

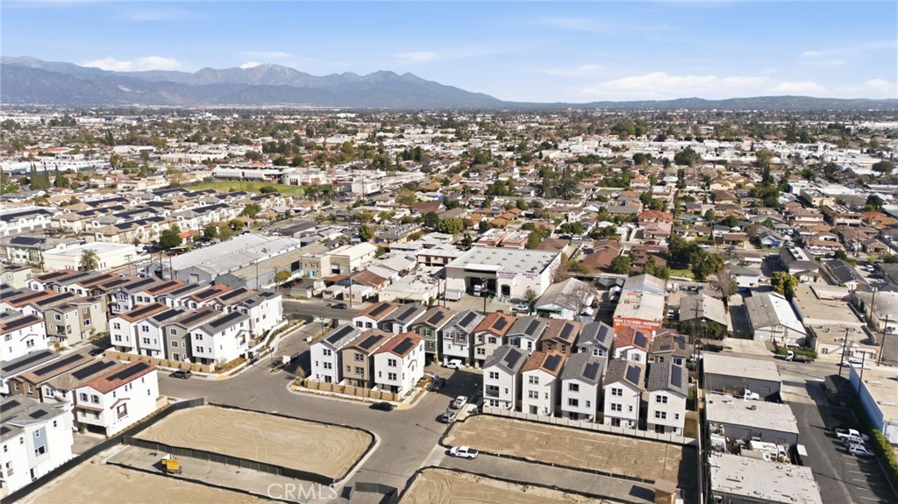
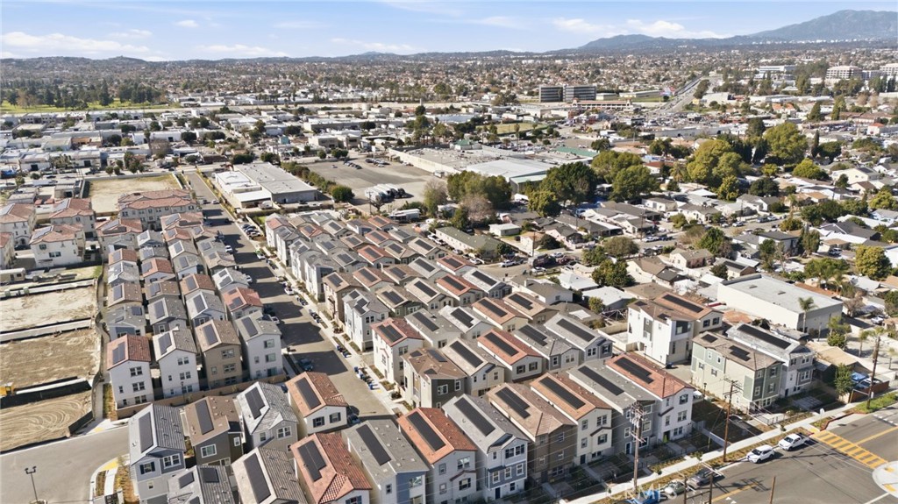
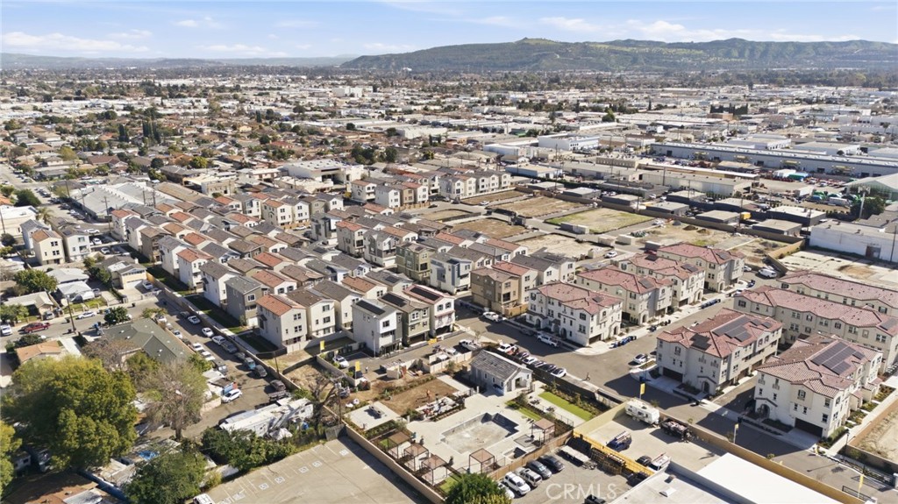
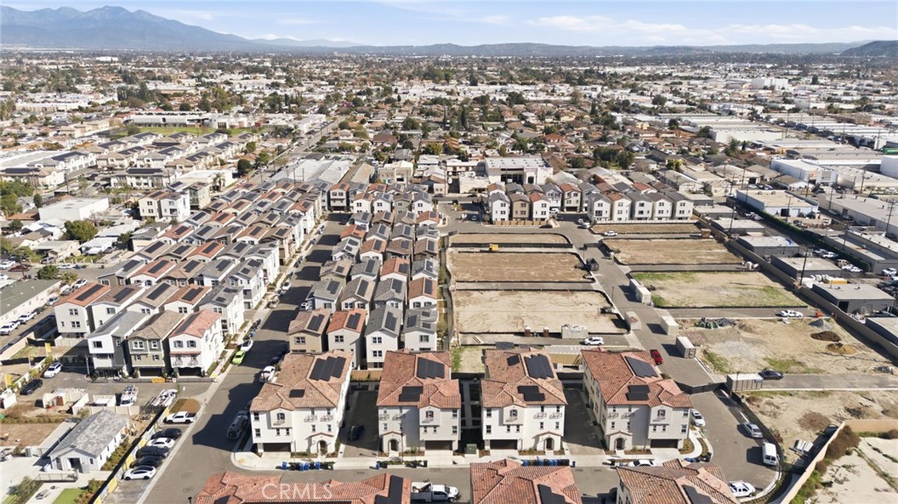
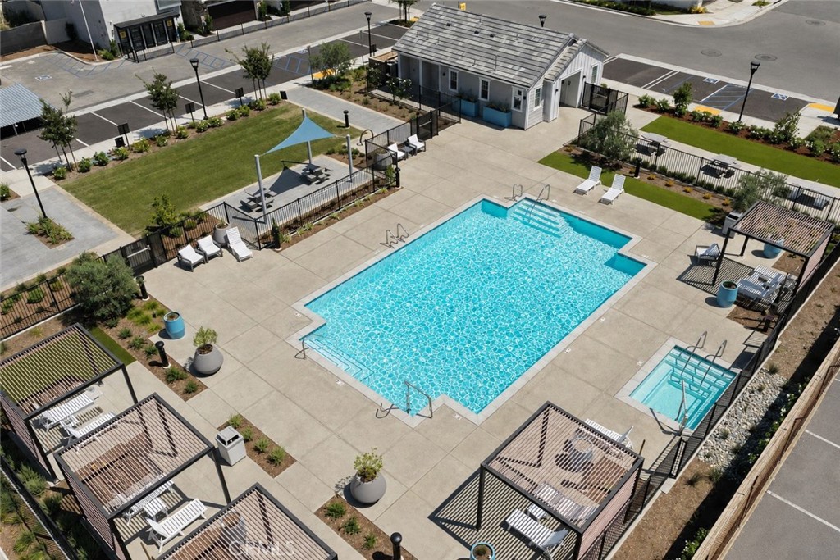
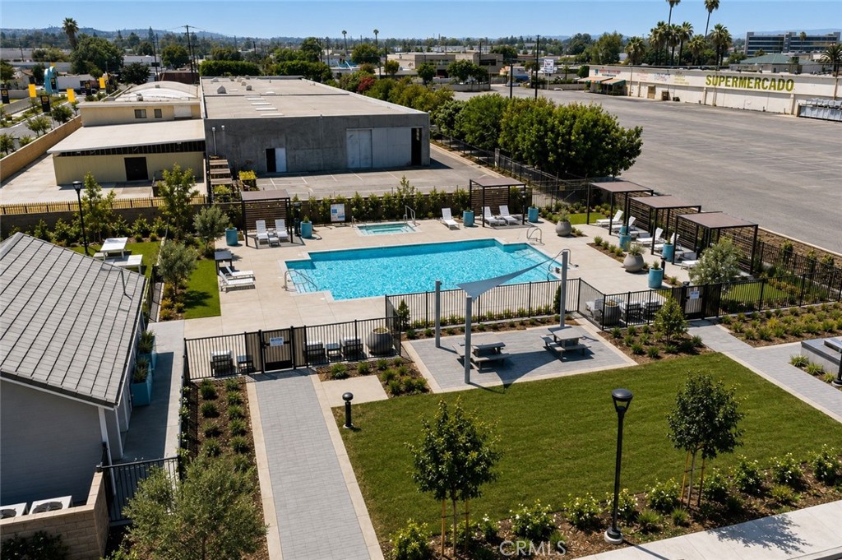
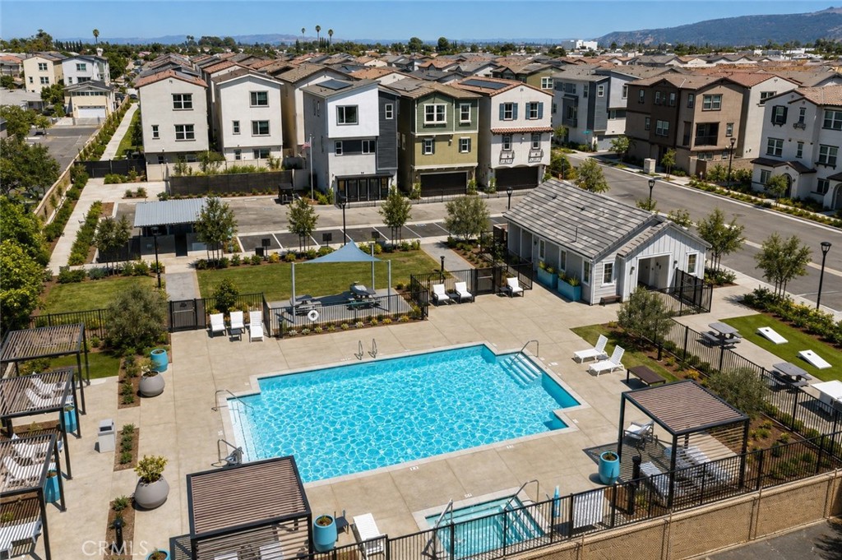
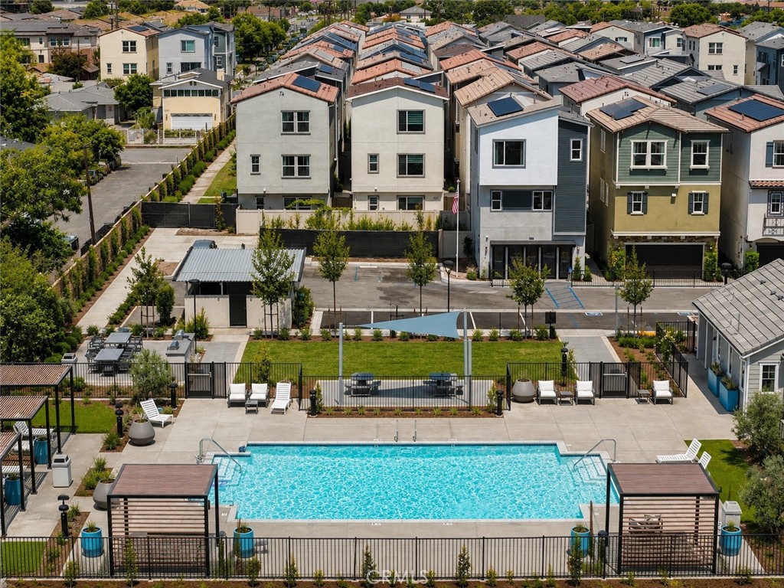
Welcome to Astaire at Starlite, a thoughtfully designed gated community offering a welcoming family-oriented lifestyle with amenities for relaxation, recreation, and connection. Residents can enjoy a community pool, BBQ area, grassy picnic space, and walking paths, all within a private neighborhood setting. Conveniently located near freeways, shopping, and dining, this community offers an ideal balance of neighborhood living and everyday accessibility.

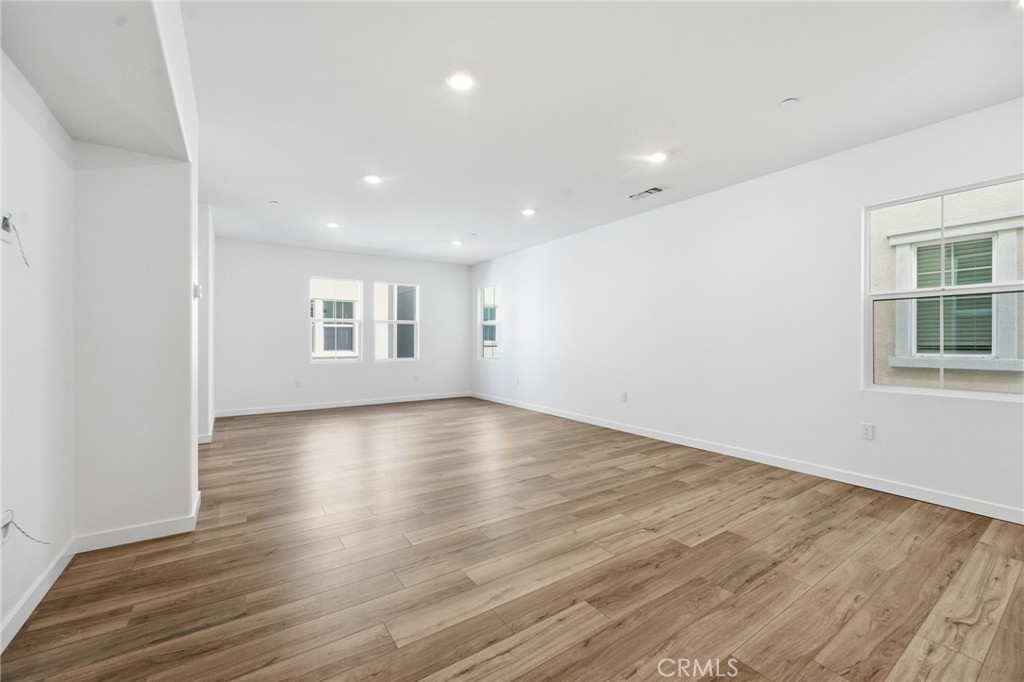
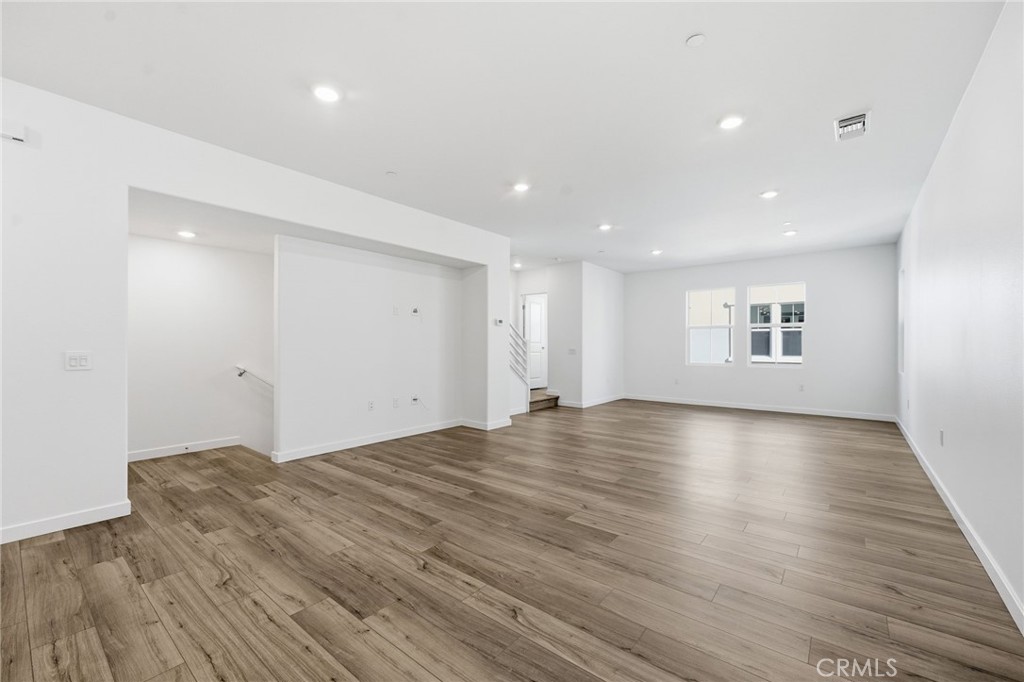
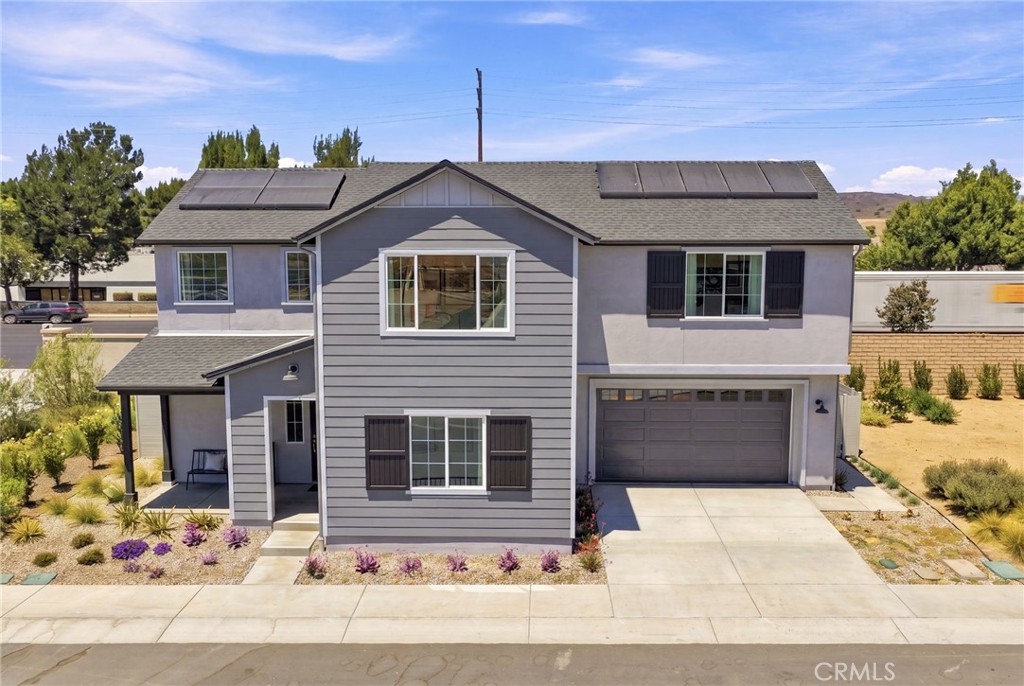
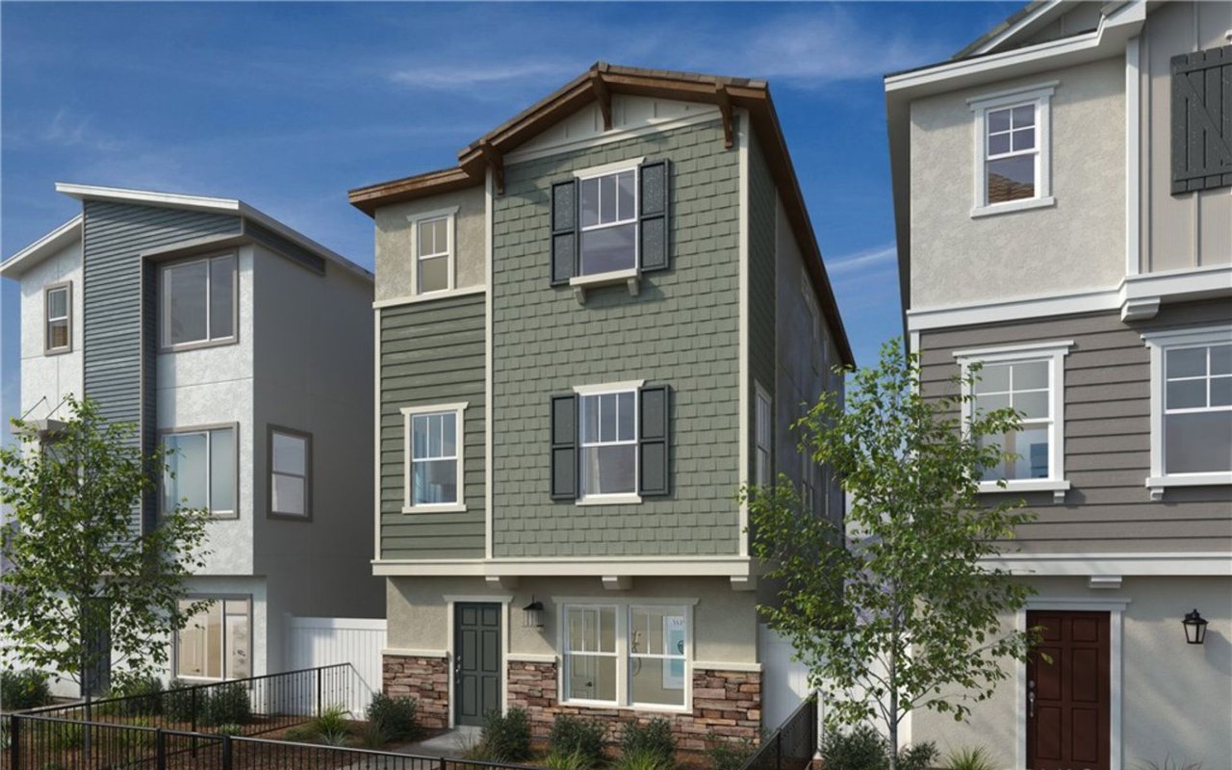
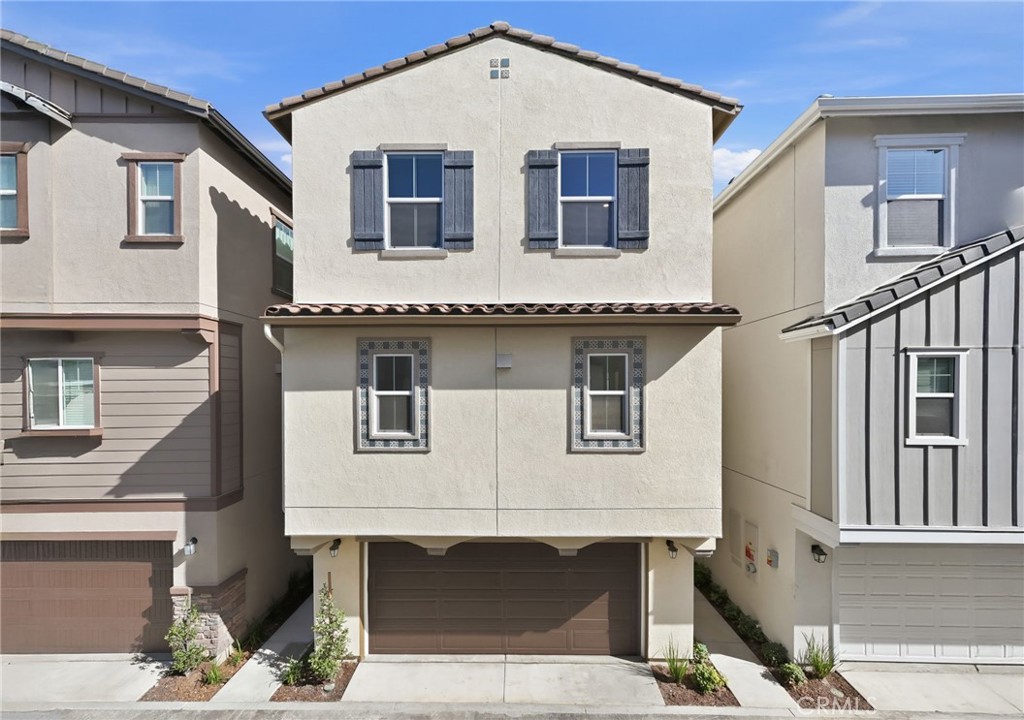
This KB Home features the largest floor plan in the community at approximately 2,088 square feet, offering a spacious three-story design with flexibility for a variety of lifestyles. Situated in a very private location within the community, this home also features PAID SOLAR and the opportunity to personalize your home through the build-to-order process with available selections and finishes.

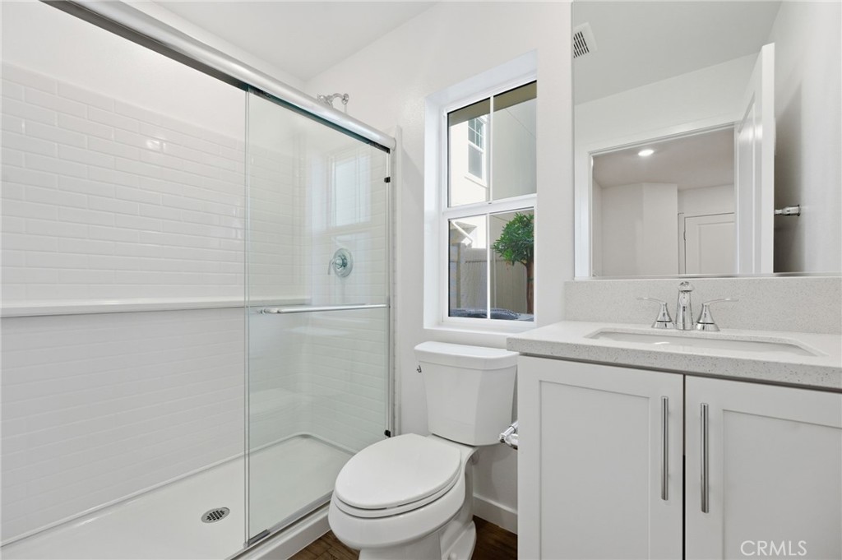
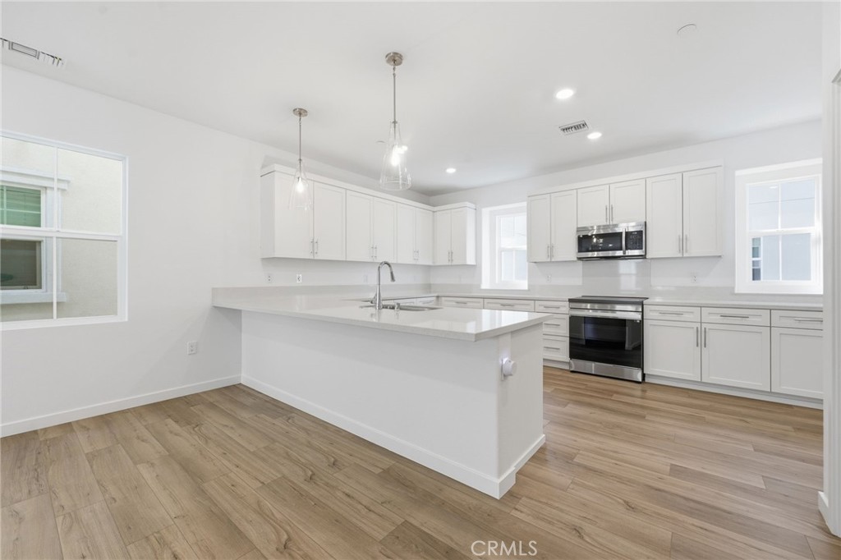
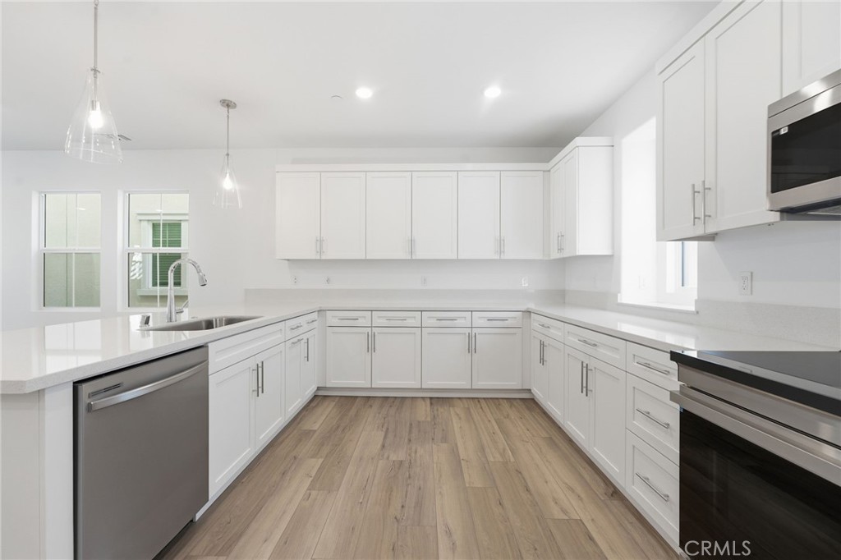
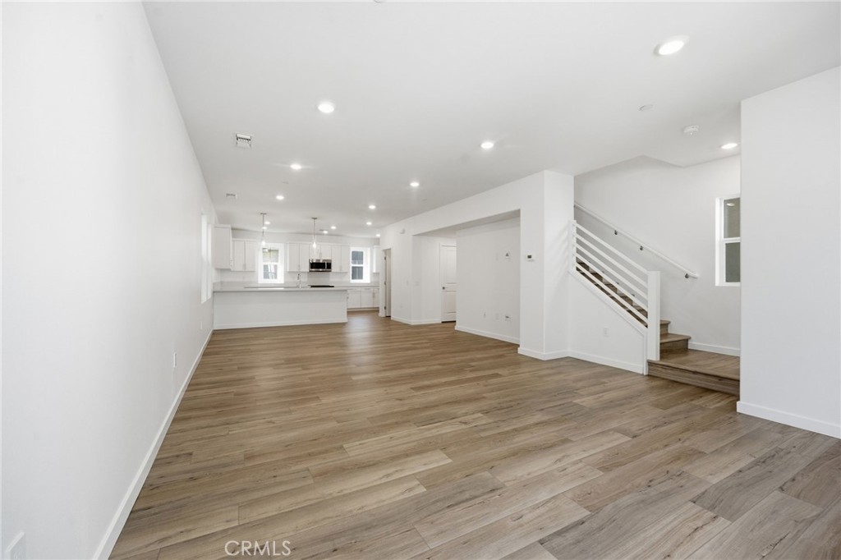
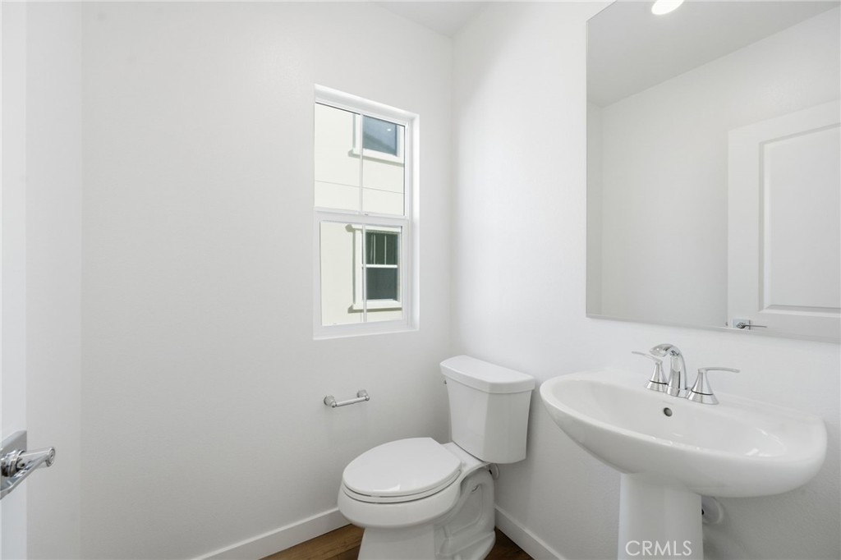
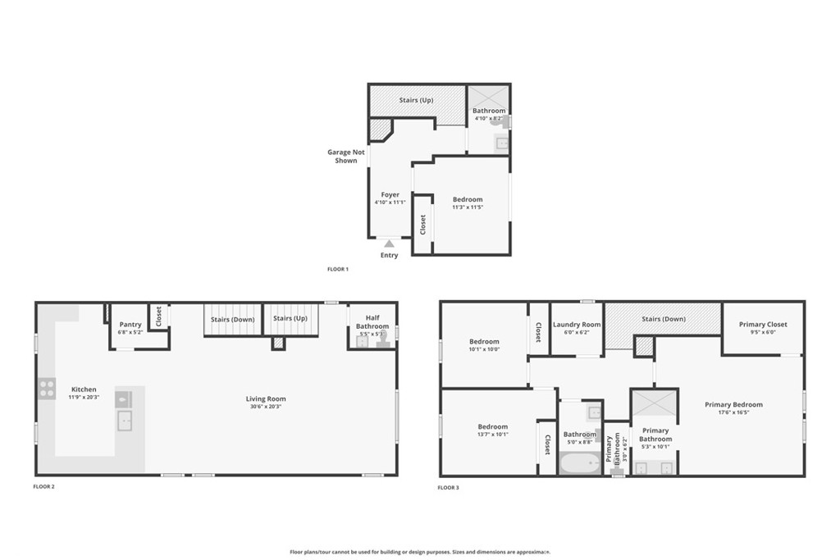
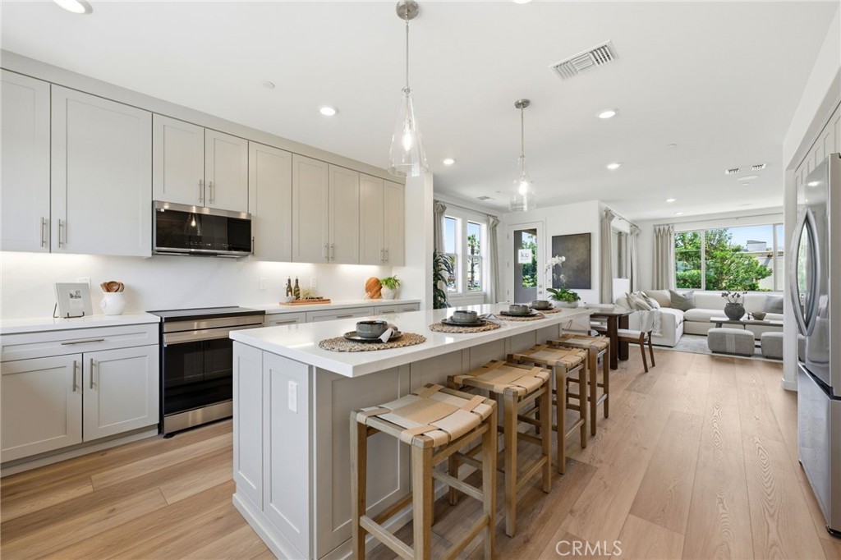
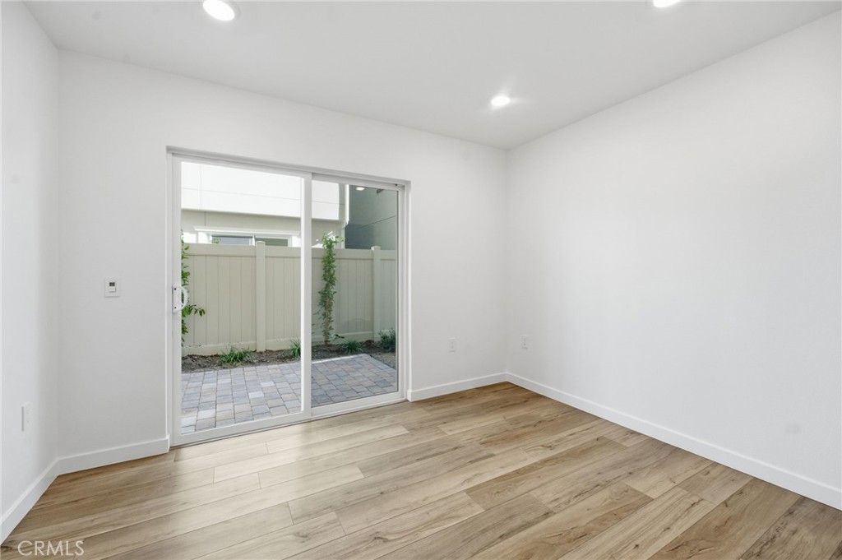
The first floor welcomes you with a bedroom and full bathroom featuring a walk-in shower, ideal for guests, multigenerational living, or a private home office. The open-concept living area features a spacious kitchen with a peninsula island and bar seating, creating a natural gathering space while opening to the dining area and great room. A convenient powder bathroom and coat closet complete the first floor.

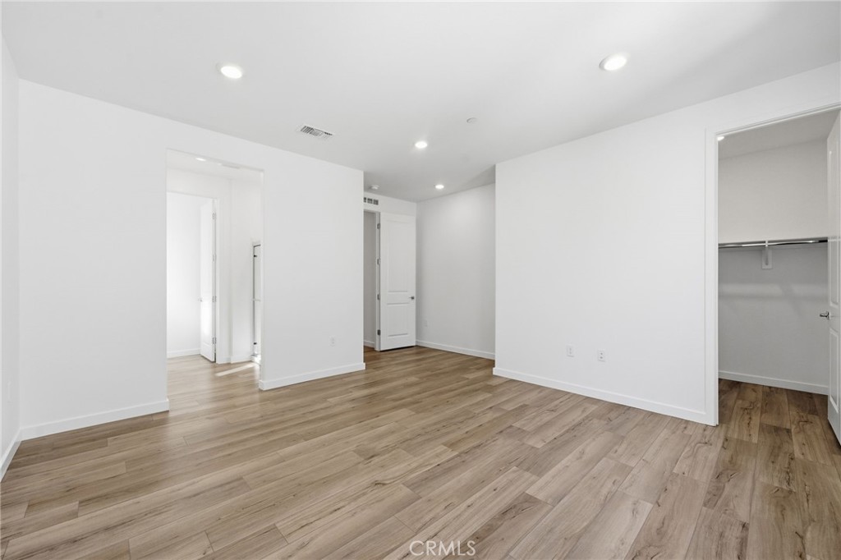
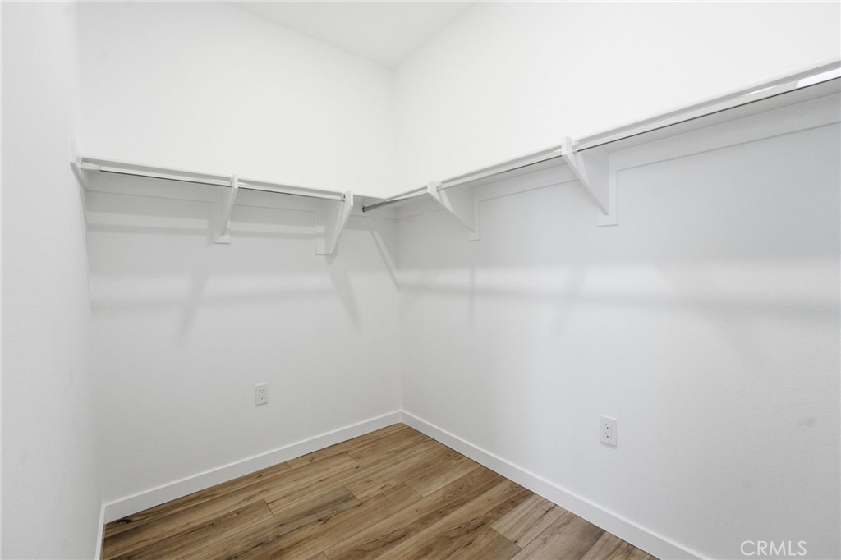
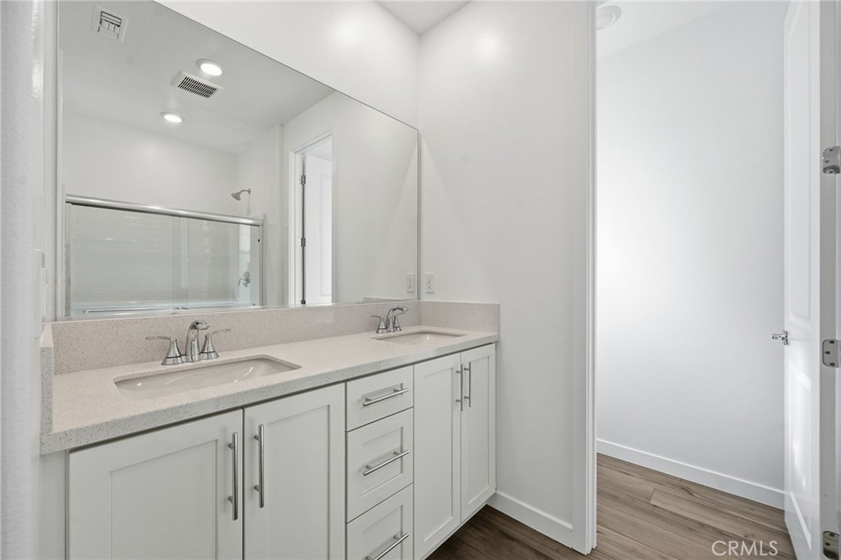
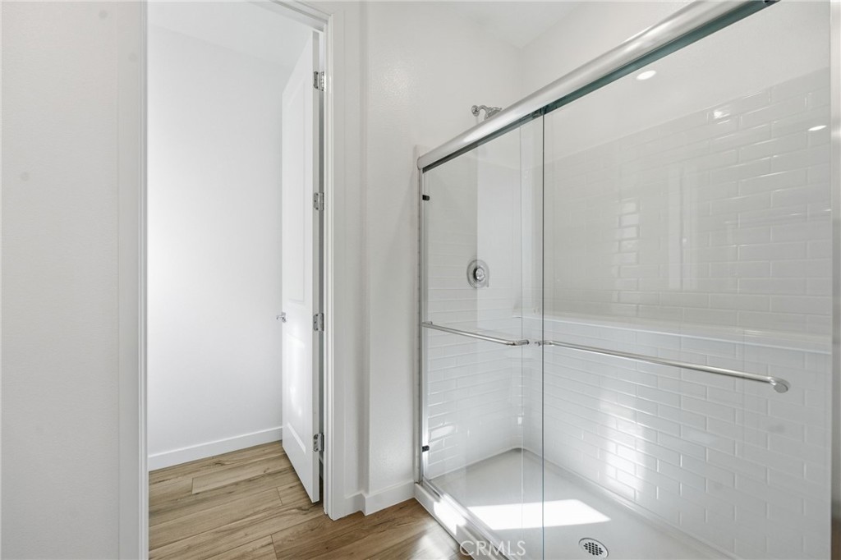
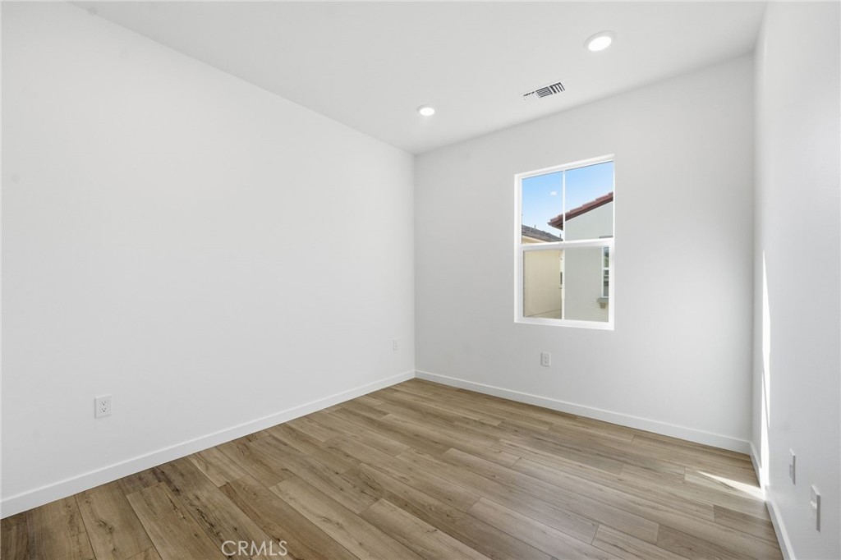
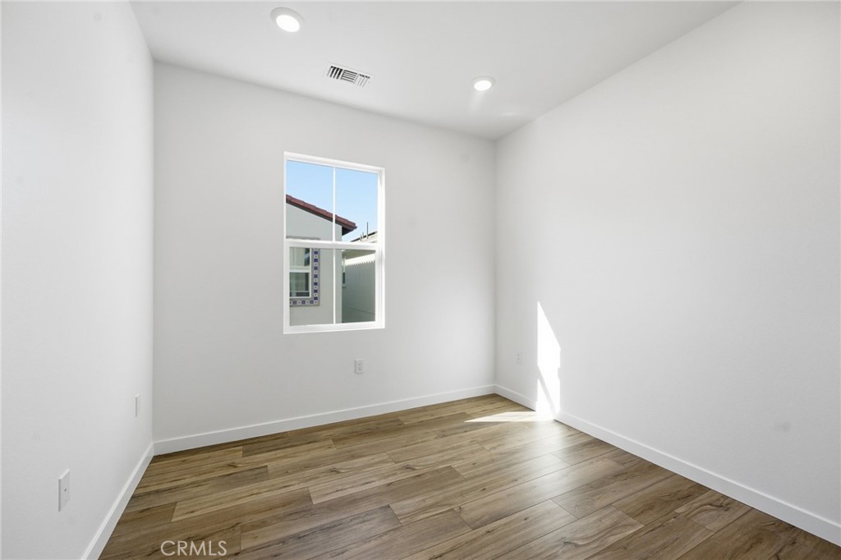
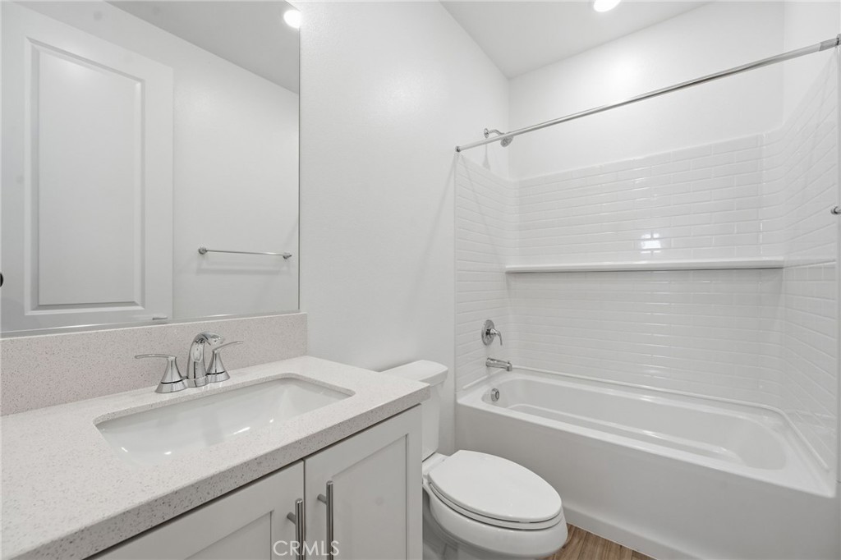
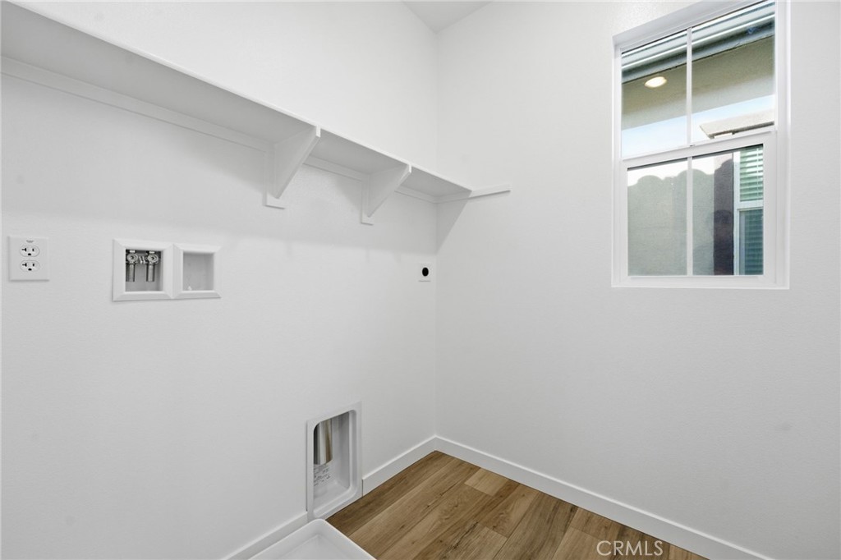
The private third-floor primary suite offers a relaxing retreat with a walk-in closet and ensuite bathroom featuring dual vanity and walk-in shower. Two additional secondary bedrooms provide comfortable living space, with one bedroom offering additional flexibility for guests, family members, or a home office. A secondary bathroom with shower-tub combination and a conveniently located laundry area near the bedrooms add everyday convenience.

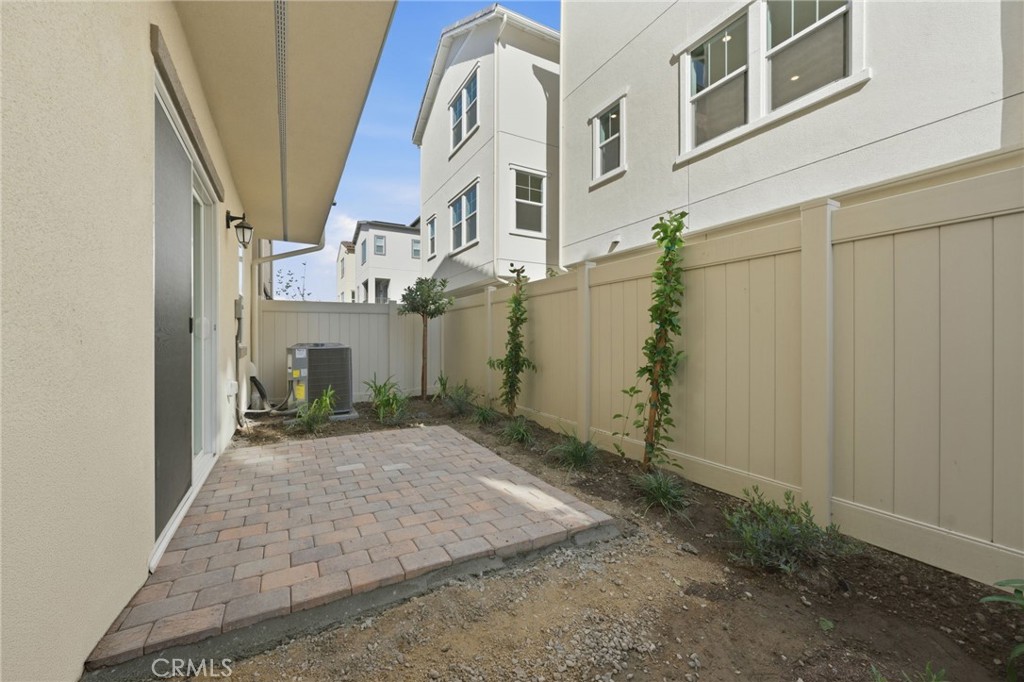
Photos are of the model home - Interior and exterior finishes, colors, fixtures, landscaping, and other features may vary from the actual home. Buyer to verify all information and available options with builder.
Share Property

Location

2511 Bombay Street, South El Monte, CA 91733

Status

For Sale
Kimberly Ybarra

Kimberly Ybarra

TITLE

Real Estate Agent

Property Amenities

Interior
Laundry room Inside, Upper Level
Fireplace None
Appliances Dishwasher, ENERGY STAR Qualified Water Heater, Electric Oven, Electric Range, Microwave, Water Heater
Flooring Vinyl
Total Bedrooms: 4
Half Bathrooms: 1
Full Bathrooms: 3
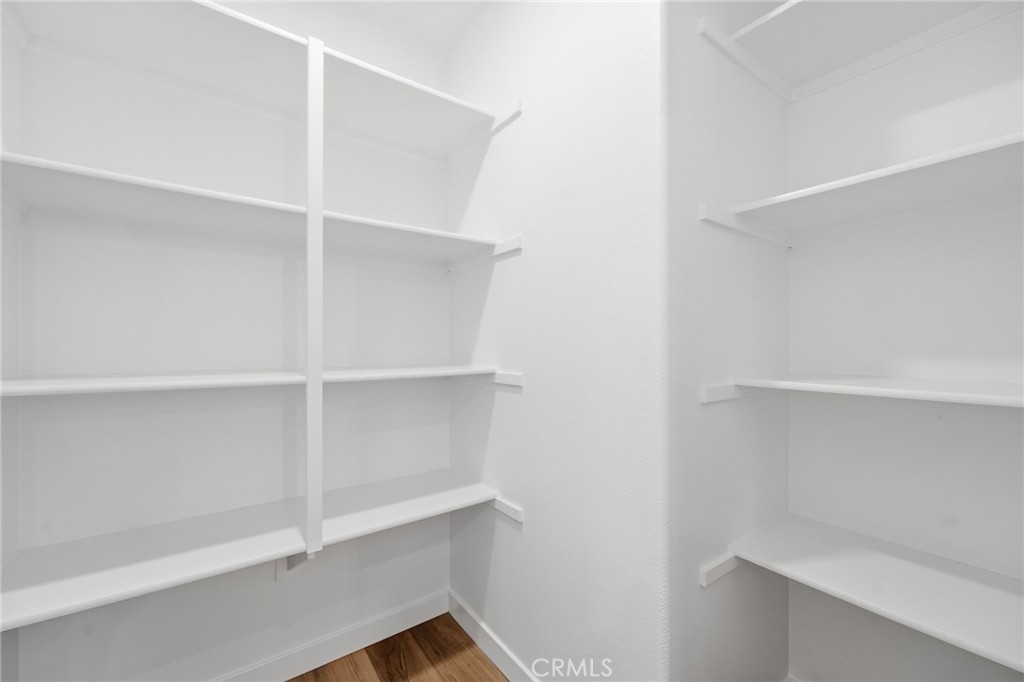
Other Interior Features Breakfast Bar, High Ceilings, Open Floorplan, Quartz Counters, Recessed Lighting, Bedroom on Main Level, Walk-In Pantry, Walk-In Closet(s)
Area & Lot
Open house

10/23/2026 11:00AM - 4:00PM PDT

10/24/2026 11:00AM - 4:00PM PDT

10/25/2026 11:00AM - 4:00PM PDT

Lot Area 2,088 Sq.Ft.
Living area 2,088 Sq.Ft.
MLS® ID IV26198469
Year Built 2026
School District El Monte Union High
View Description Neighborhood
Type Residential
Status For Sale
Exterior
Stories 3
Pool Community, Association
Air conditioning Central Air, ENERGY STAR Qualified Equipment
Heat type Central, Electric, ENERGY STAR Qualified Equipment, Solar
Green Feature Solar
Water Source Public
Garage Space 2.0
Security Features Gated Community
Sewer Public Sewer
Parking Direct Access, Garage
Lot Features Back Yard
Finance
Sales Price $830,786
HOA Fees $249 monthly
image

Schedule a Showing

I would love to show you my beautiful property. Please select your preferred date and time below. I will be in touch shortly to confirm your appointment.

Schedule a Showing

I would love to show you my beautiful property. Please select your preferred date and time below. I will be in touch shortly to confirm your appointment.

Thank you for your interest in 2511 Bombay Street, South El Monte, CA 91733. We are reviewing your request and will be in touch shortly!

Mortgage Calculator

Estimate your monthly mortgage payment, including the principal and interest, property taxes, and HOA. Adjust the values to generate a more accurate rate.

All estimates are provided for informational purposes only. Actual amounts may vary.
$0,000 Your Payment 20 15 65
$0,000 Your Payment

South El Monte

Work With Kimberly

Get assistance in determining current property value, crafting a competitive offer, writing and negotiating a contract, and much more. Contact me today.